New Price, who dis?
Welcome to your perfect lake community! On approximately 1.20 acres (m/l), this thoughtfully designed 3-bedroom, 1.5-bathroom home is being offered at 172 Indian Nation Dr, Canadian, OK.
Let's talk about it. Vaulted ceilings with warm wood planks overhead, what a grand first impression. The front living room is a true focal point, featuring a stunning floor-to-ceiling fireplace with a custom mantel. The centrally located kitchen is complete with a large island and floating open shelving. .
Ever wanted 2 separate living areas? The front living room features a cozy built-in fireplace, while the second living room, tucked toward the back of the home, is perfect for movie nights.
The main bathroom is truly a showstopper, boasting rich, moody textures paired beautifully with a custom wood vanity, vessel sink, and statement lighting, while the freestanding soaking tub surrounded by striking floor-to-ceiling tile creates the perfect place to unwind. Every detail has been thoughtfully chosen to create a space that's both sophisticated and unforgettable. Every square foot of this home has been thoughtfully utilized to maximize both function and comfort.
Attached 2-car garage and a freshly stained, shaded back deck that stretches nearly the entire length of the home—ready for your new outdoor furniture. The fenced backyard provides a secure space for pets or play, while the additional acreage extends to two corners of the block, offering endless possibilities. Whether you need extra parking for boats, RVs, and other lake toys, or you're dreaming of adding a shop or additional structure, there's room to make it happen.
If you've been searching for lake community living, this property is move in ready. Call your favorite agent. If you don't have one I'm happy to help.
For sale
Price cut: $10K (10/9)
$280,000
172 Indian Nations Dr, Canadian, OK 74425
3beds
1,922sqft
Single Family Residence
Built in 2004
1.2 Acres Lot
$-- Zestimate®
$146/sqft
$-- HOA
What's special
Floating open shelving
- 82 days
- 147
- 16
Zillow last checked:
Listing updated:
Listed by:
Jessica R. Hackler 918-470-8374,
First Realty Inc
Source: MLS Technology, Inc.,MLS#: 2628630 Originating MLS: MLS Technology
Originating MLS: MLS TechnologyFacts & features
Interior
Bedrooms & bathrooms
- Bedrooms: 3
- Bathrooms: 2
- Full bathrooms: 1
- 1/2 bathrooms: 1
Heating
- Central, Gas
Cooling
- Central Air
Appliances
- Included: Dishwasher, Electric Water Heater, Oven, Range
- Laundry: Washer Hookup
Features
- Granite Counters, Vaulted Ceiling(s), Ceiling Fan(s)
- Flooring: Concrete
- Windows: Vinyl
- Number of fireplaces: 1
- Fireplace features: Blower Fan
Interior area
- Total structure area: 1,922
- Total interior livable area: 1,922 sqft
Property
Parking
- Total spaces: 2
- Parking features: Attached, Garage
- Attached garage spaces: 2
Features
- Levels: One
- Stories: 1
- Patio & porch: Deck
- Exterior features: None
- Pool features: None
- Fencing: Chain Link
Lot
- Size: 1.2 Acres
- Features: Corner Lot, Mature Trees
Details
- Additional structures: None
- Parcel number: 610031702
Construction
Type & style
- Home type: SingleFamily
- Property subtype: Single Family Residence
Materials
- Other, Wood Frame
- Foundation: Slab
- Roof: Metal
Condition
- Year built: 2004
Utilities & green energy
- Sewer: Septic Tank
- Water: Public
- Utilities for property: Electricity Available, Natural Gas Available, Water Available
Community & HOA
Community
- Security: No Safety Shelter, Smoke Detector(s)
- Subdivision: Arrowhead Estate Ii
HOA
- Has HOA: No
Location
- Region: Canadian
Financial & listing details
- Price per square foot: $146/sqft
- Tax assessed value: $83,071
- Annual tax amount: $754
- Date on market: 8/3/2026
- Cumulative days on market: 84 days
- Listing terms: Conventional,FHA,USDA Loan,VA Loan
- Exclusions: Personal Items to include shelving, curtains and all garden fencing and unused fencing.
Estimated market value
Not available
Estimated sales range
Not available
Not available
Price history
| Date | Event | Price |
|---|---|---|
| 10/9/2026 | Price change | $280,000-3.4%$146/sqft |
Source:  MLS Technology, Inc. #2628630 Report a problem MLS Technology, Inc. #2628630 Report a problem | ||
| 8/4/2026 | Listed for sale | $290,000+974.1%$151/sqft |
Source: MLS Technology, Inc. #2628630 Report a problem | ||
| 11/10/2025 | Sold | $27,000+837.8%$14/sqft |
Source: Public Record Report a problem | ||
| 9/10/2019 | Sold | $2,879$1/sqft |
Source: Public Record Report a problem | ||
Public tax history
| Year | Property taxes | Tax assessment |
|---|---|---|
| 2025 | $706 +4.4% | $9,138 +5% |
| 2024 | $676 +6.1% | $8,703 +6.4% |
| 2023 | $637 +9.6% | $8,177 +10.3% |
| 2022 | $581 -0.7% | $7,416 |
| 2021 | $585 +17.2% | $7,416 +10.2% |
| 2020 | $499 | $6,727 +5% |
| 2019 | -- | $6,407 |
| 2018 | $486 | $6,407 +5% |
| 2017 | $486 +5% | $6,102 +5% |
| 2016 | $463 +4.3% | $5,811 |
| 2015 | $444 -0.2% | $5,811 |
| 2014 | $445 -0.4% | $5,811 |
| 2013 | $447 -0.2% | $5,811 |
| 2012 | $447 +20.3% | $5,811 |
| 2011 | $372 -0.4% | $5,811 |
| 2010 | $373 | $5,811 |
| 2009 | $373 +0.3% | $5,811 |
| 2008 | $372 | $5,811 |
| 2007 | $372 | $5,811 |
Find assessor info on the county website
Monthly payment
Est. payment
Payment breakdown
Explore the cost of this home by adjusting the details. Changes won't be saved.Climate risks
Neighborhood: 74425
Nearby schools
Schools provided by the listing agent
- Elementary: Canadian
- High: Canadian
- District: Canadian - Sch Dist (U5)
Source: MLS Technology, Inc.. This data may not be complete. We recommend contacting the local school district to confirm school assignments for this home.
Similar homes
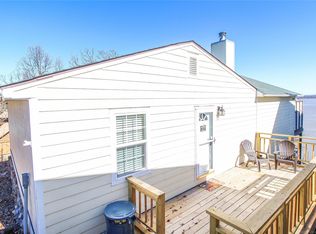
- $285,0003 bd2 ba2k sqft239 Five Tribes Dr, Canadian, OK 74425For Sale
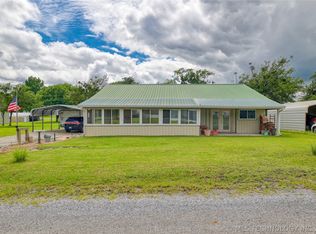 MLS ID #2622319, Anita Rodgers, C21/Shirley Donaldson Eufaula. MLS Technology, Inc.
 - $292,5003 bd2 ba1.4k sqft12 Granite Cir, Canadian, OK 74425For Sale
 MLS ID #2627850, Clifton Davis, Porches and Pastures. MLS Technology, Inc.
 - $253,0003 bd2 ba1k sqft56 Delaware St, Canadian, OK 74425For Sale
 MLS ID #2615731, Stephanie Fine, Porches and Pastures. MLS Technology, Inc.
 - $219,9003 bd2 ba1.6k sqft59 Bear Ct, Canadian, OK 74425For Sale
 MLS ID #2627366, Robyn Dendy, Campbell Due Real Estate LLC. MLS Technology, Inc.
