Escape to peaceful country living on approximately 2 picturesque acres just outside Quinton, Oklahoma—where you’ll enjoy the tranquility of rural life while remaining only minutes from town and just 15 minutes from beautiful Lake Eufaula, renowned for fishing, boating, swimming, and year-round outdoor recreation.
This well-maintained 3-bedroom, 2-bath home offers a spacious, functional floor plan with two versatile bonus rooms upstairs that can serve as a home office, playroom, hobby room, or additional guest space. The kitchen includes all appliances, and matching washer and dryer also remain with the home, making your move even easier. Home has Central Heat & Air plus an owned propane tank provides an efficient source of heat during the cooler months.
Step outside and experience everything this property has to offer. Rich, fertile soil is ready for vegetable gardens, flower beds, or your own hobby farm. A peaceful natural stream borders the side and back of the property, while the pasture is already producing apple trees, peach trees, and blackberry vines, creating a true Oklahoma country retreat.
The fenced acreage is well-suited for horses, goats, cattle, or other livestock. Additional amenities include a well house with refreshing well water, two carports, a large workshop complete with its own bathroom, and a large shipping container that provides exceptional storage space.
For added confidence, the sellers are including a home warranty.
Whether you’re looking for a quiet place to call home, room to garden, space for animals, or simply a peaceful retreat close to Lake Eufaula, this move-in-ready property offers the perfect combination of comfort, versatility, and country charm. Schedule your private showing !
For sale
$245,000
2696 Russellville Rd, Quinton, OK 74561
3beds
1,862sqft
Single Family Residence
Built in 2004
2 Acres Lot
$232,000 Zestimate®
$132/sqft
$-- HOA
What's special
Spacious functional floor planKitchen includes all appliancesTwo carportsCentral heat and air
- 78 days
- 193
- 7
Zillow last checked:
Listing updated:
Listed by:
Sally D Roberts 918-424-1633,
First Realty Inc
Source: MLS Technology, Inc.,MLS#: 2625432 Originating MLS: MLS Technology
Originating MLS: MLS TechnologyFacts & features
Interior
Bedrooms & bathrooms
- Bedrooms: 3
- Bathrooms: 2
- Full bathrooms: 2
Heating
- Central, Electric
Cooling
- Central Air
Appliances
- Included: Dryer, Dishwasher, Electric Water Heater, Oven, Range, Refrigerator, Washer
Features
- Laminate Counters, Other, Ceiling Fan(s)
- Flooring: Carpet, Tile, Vinyl
- Doors: Storm Door(s)
- Windows: Vinyl, Storm Window(s)
- Has fireplace: No
Interior area
- Total structure area: 1,862
- Total interior livable area: 1,862 sqft
Property
Parking
- Total spaces: 2
- Parking features: Attached, Carport, Garage
- Attached garage spaces: 2
- Has carport: Yes
Features
- Levels: Two
- Stories: 2
- Patio & porch: Covered, Patio, Porch
- Exterior features: Dog Run, Other
- Pool features: None
- Fencing: Barbed Wire
Lot
- Size: 2 Acres
- Features: Farm, Fruit Trees, Mature Trees, Ranch, Stream/Creek, Spring
Details
- Additional structures: Storage, Workshop
- Parcel number: 610012913
Construction
Type & style
- Home type: SingleFamily
- Property subtype: Single Family Residence
Materials
- Vinyl Siding, Wood Frame
- Foundation: Slab
- Roof: Asphalt,Fiberglass
Condition
- Year built: 2004
Utilities & green energy
- Sewer: Septic Tank
- Water: Rural
- Utilities for property: Electricity Available
Green energy
- Energy efficient items: Other
Community & HOA
Community
- Security: No Safety Shelter, Smoke Detector(s)
- Subdivision: Pittsburg Co Unplatted
HOA
- Has HOA: No
Location
- Region: Quinton
Financial & listing details
- Price per square foot: $132/sqft
- Tax assessed value: $82,199
- Annual tax amount: $743
- Date on market: 7/11/2026
- Cumulative days on market: 28 days
- Listing terms: Conventional,FHA,USDA Loan,VA Loan
Estimated market value
$232,000
$220,000 - $244,000
$2,016/mo
Price history
| Date | Event | Price |
|---|---|---|
| 7/13/2026 | Listed for sale | $245,000$132/sqft |
Source:  MLS Technology, Inc. #2625432 Report a problem MLS Technology, Inc. #2625432 Report a problem | ||
Public tax history
| Year | Property taxes | Tax assessment |
|---|---|---|
| 2025 | $817 +6.9% | $9,042 +3% |
| 2024 | $765 +4.9% | $8,779 |
| 2023 | $729 +2.1% | $8,779 +3% |
| 2022 | $714 +7.5% | $8,523 +3% |
| 2021 | $664 +10% | $8,275 +6.1% |
| 2020 | $603 -7.9% | $7,800 +3% |
| 2019 | $655 +6.1% | $7,572 +5.2% |
| 2018 | $617 | $7,196 +3% |
| 2017 | $617 +4.4% | $6,987 +3% |
| 2016 | $591 +2.3% | $6,783 |
| 2015 | $578 +1.3% | $6,783 +1.3% |
| 2014 | $570 +7% | $6,694 |
| 2013 | $533 -2.8% | $6,694 |
| 2012 | $548 -2.5% | $6,694 |
| 2011 | $562 +14.3% | $6,694 |
| 2010 | $492 | $6,694 |
| 2009 | $492 -2.6% | $6,694 |
| 2008 | $504 | $6,694 |
| 2007 | $504 | $6,694 |
Find assessor info on the county website
Monthly payment
Est. payment
Payment breakdown
Explore the cost of this home by adjusting the details. Changes won't be saved.Climate risks
Neighborhood: 74561
Nearby schools
Schools provided by the listing agent
- Elementary: Quinton
- High: Quinton
- District: Quinton SCD (39)
Source: MLS Technology, Inc.. This data may not be complete. We recommend contacting the local school district to confirm school assignments for this home.
Similar homes
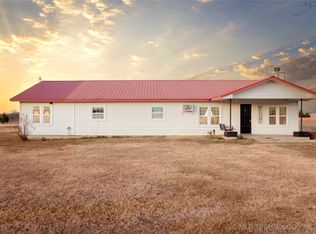
- $250,0003 bd2 ba1.5k sqft30244 S Highway 71, Quinton, OK 74561For Sale
 MLS ID #2634339, Kara Durkee, C21/First Choice Realty. MLS Technology, Inc.
 - $265,0003 bd2 ba1.7k sqft809 N K St, Quinton, OK 74561For Sale
 MLS ID #2626647, Travis Pack, Keller Williams Market Pro. MLS Technology, Inc.
 - $244,0005 bd2 ba2k sqft70 W Hutson St, Eufaula, OK 74432For Sale
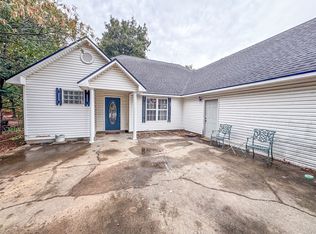 MLS ID #2631258, Brian Womack, Porches and Pastures. MLS Technology, Inc.
 - $249,0003 bd2 ba1.8k sqft291 Hamilton Rd, Eufaula, OK 74432For Sale
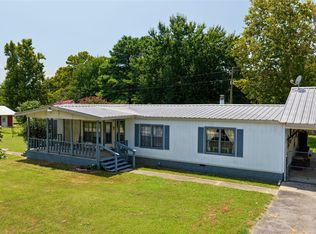 MLS ID #2628570, Bethany Ashlock, MORE Agency. MLS Technology, Inc.
