Welcome to 28 Country Club Blvd, a completely reimagined 4 bedroom, 3 bath home in Canadian, near Lake Eufaula. The open living area runs the length of the home, with wood-look flooring, recessed lighting, and ceiling fans. There's plenty of room to spread out and entertain.
The kitchen features crisp white shaker cabinets, stone-look countertops, a marble-look tile backsplash, and a stainless range. All three baths are updated, including a walk-in shower with marble-look tile and a frameless glass door, and a hall bath with a tub/shower combo and farmhouse-style wood vanity. The laundry room is ready for your washer and dryer. Every bedroom has a ceiling fan, and ductless mini-split units provide efficient heating and cooling. The exterior is fresh and bright, with a pop of turquoise on the front door.
Set on a lot of over a half acre, you'll find mature shade trees, a storage shed, and plenty of yard for a garden, pets, or play. Move-in ready and waiting for its next owner. Schedule your showing today!
For sale
$205,000
28 Country Club Blvd, Canadian, OK 74425
4beds
2,100sqft
Single Family Residence
Built in 1976
0.46 Acres Lot
$-- Zestimate®
$98/sqft
$-- HOA
What's special
Mature shade treesStorage shedFarmhouse-style wood vanityStainless rangeWood-look flooringRecessed lightingCeiling fans
- 4 hours
- 14
- 0
Zillow last checked:
Listing updated:
Listed by:
Jennifer Hubbard 405-444-4301,
Brix Realty,
Brooke Massey 580-402-7772,
Brix Realty
Source: MLSOK/OKCMAR as distributed by MLS GRID,MLS#: 1257171
Facts & features
Interior
Bedrooms & bathrooms
- Bedrooms: 4
- Bathrooms: 3
- Full bathrooms: 3
Heating
- Central
Cooling
- Has cooling: Yes
Features
- Has fireplace: No
- Fireplace features: None
Interior area
- Total structure area: 2,100
- Total interior livable area: 2,100 sqft
Property
Features
- Levels: One
- Stories: 1
Lot
- Size: 0.46 Acres
- Features: Other
Details
- Parcel number: 28NONECountryClub74425
- Special conditions: None
Construction
Type & style
- Home type: SingleFamily
- Architectural style: Traditional
- Property subtype: Single Family Residence
Materials
- Other
- Foundation: Slab
Condition
- Year built: 1976
Community & HOA
Location
- Region: Canadian
Financial & listing details
- Price per square foot: $98/sqft
- Annual tax amount: $387
- Date on market: 11/11/2026
- Listing terms: Assumable
Estimated market value
Not available
Estimated sales range
Not available
$1,750/mo
Price history
| Date | Event | Price |
|---|---|---|
| 11/11/2026 | Listed for sale | $205,000+32.3%$98/sqft |
Source:  MLSOK/OKCMAR as distributed by MLS GRID #1257171 Report a problem | ||
| 6/14/2026 | Listing removed | $155,000$74/sqft |
Source:  MLS Technology, Inc. #2602714 Report a problem | ||
| 4/13/2026 | Price change | $155,000-11.4%$74/sqft |
Source: MLS Technology, Inc. #2602714 Report a problem | ||
| 1/23/2026 | Listed for sale | $175,000$83/sqft |
Source: MLS Technology, Inc. #2602714 Report a problem | ||
Public tax history
Tax history is unavailable.
Monthly payment
Est. payment
Payment breakdown
Explore the cost of this home by adjusting the details. Changes won't be saved.Climate risks
Neighborhood: 74425
Nearby schools
Schools provided by the listing agent
- Elementary: Canadian ES
- High: Canadian HS
Source: MLSOK/OKCMAR as distributed by MLS GRID. This data may not be complete. We recommend contacting the local school district to confirm school assignments for this home.
Similar homes
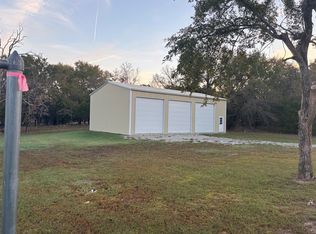
- $270,0004 bd4 ba3k sqft246 Country Club Blvd N, Canadian, OK 74425For Sale
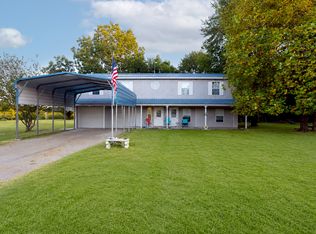 MLS ID #2630637, Siera Elliott, Keller Williams SEOK. MLS Technology, Inc.
- $285,0003 bd2 ba2k sqft239 Five Tribes Dr, Canadian, OK 74425For Sale
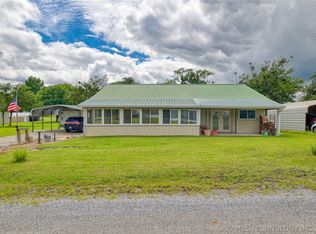 MLS ID #2622319, Anita Rodgers, C21/Shirley Donaldson Eufaula. MLS Technology, Inc.
- $292,5003 bd2 ba1.4k sqft12 Granite Cir, Canadian, OK 74425For Sale
 MLS ID #2627850, Clifton Davis, Porches and Pastures. MLS Technology, Inc.
- $189,9993 bd1 ba1.2k sqft1937 S Old Highway 69, McAlester, OK 74501For Sale
 MLS ID #1255760, Tesia Brzozowske, RE/MAX Energy Real Estate. MLSOK/OKCMAR as distributed by MLS GRID
