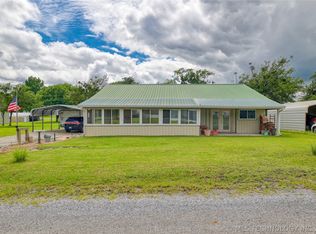
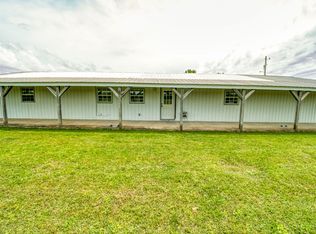
Discover a property with incredible flexibility near beautiful Lake Eufaula! This well-maintained all-metal home with a durable metal roof can function as a spacious single-family residence or a duplex/multifamily property. The home features 2 bedrooms and 2 bathrooms upstairs and 2 bedrooms and 2 bathrooms downstairs, with separate kitchens and appliances on each level. The second living space also has its own private entrance, making it ideal for extended family, guests, rental income, or a true multifamily setup. Situated in a private, peaceful setting within the highly regarded Canadian School District, the property offers convenient access to Lake Eufaula while still providing plenty of privacy. Outside, enjoy the recently refinished back deck, a covered front carport, two-car garage, and a small storage shed that stays with the property. The home has been well cared for, and the septic system was pumped in 2025. Whether you’re searching for a full-time residence, multigenerational living arrangement, lake-area getaway, or an investment property with income potential, this unique property offers plenty of possibilities!
For sale
Price cut: $10K (10/2)
$270,000
246 Country Club Blvd N, Canadian, OK 74425
4beds
3,021sqft
Single Family Residence
Built in 2014
9,931 Square Feet Lot
$-- Zestimate®
$89/sqft
$5/mo HOA
What's special
Private peaceful settingWell-maintained all-metal homeCovered front carportTwo-car garageDurable metal roofRecently refinished back deck
- 42 days
- 123
- 5
Zillow last checked:
Listing updated:
Listed by:
Siera Elliott 405-423-5588,
Keller Williams SEOK
Source: MLS Technology, Inc.,MLS#: 2630637 Originating MLS: MLS Technology
Originating MLS: MLS TechnologyFacts & features
Interior
Bedrooms & bathrooms
- Bedrooms: 4
- Bathrooms: 4
- Full bathrooms: 4
Heating
- Ductless, Electric
Cooling
- Ductless
Appliances
- Included: Cooktop, Dishwasher, Electric Water Heater, Oven, Range
- Laundry: Washer Hookup, Electric Dryer Hookup
Features
- Laminate Counters, Cable TV, Ceiling Fan(s), Electric Oven Connection, Electric Range Connection
- Flooring: Carpet, Hardwood, Tile
- Doors: Insulated Doors
- Windows: Vinyl
- Basement: None
- Has fireplace: No
Interior area
- Total structure area: 3,021
- Total interior livable area: 3,021 sqft
Property
Parking
- Total spaces: 2
- Parking features: Attached, Garage
- Attached garage spaces: 2
Features
- Levels: Two
- Stories: 2
- Patio & porch: Balcony, Covered, Porch
- Exterior features: Gravel Driveway, Rain Gutters
- Pool features: None
- Has spa: Yes
- Spa features: Hot Tub
- Fencing: None
- Waterfront features: Boat Ramp/Lift Access
- Body of water: Eufaula Lake
Lot
- Size: 9,931 Square Feet
- Features: Mature Trees
Details
- Additional structures: None
- Parcel number: 201000001009000900
- Horse amenities: Stable(s)
Construction
Type & style
- Home type: SingleFamily
- Architectural style: Other
- Property subtype: Single Family Residence
Materials
- Aluminum Siding, Wood Frame
- Foundation: Slab
- Roof: Metal
Condition
- Year built: 2014
Utilities & green energy
- Sewer: Septic Tank
- Water: Rural
- Utilities for property: Electricity Available, Phone Available, Water Available
Green energy
- Energy efficient items: Doors
Community & HOA
Community
- Features: Gutter(s)
- Security: No Safety Shelter
- Subdivision: Arrowhead Estate I
HOA
- Has HOA: Yes
- Amenities included: Golf Course, Park, Trail(s)
- HOA fee: $65 annually
Location
- Region: Canadian
Financial & listing details
- Price per square foot: $89/sqft
- Annual tax amount: $999
- Date on market: 8/24/2026
- Cumulative days on market: 43 days
- Listing terms: Conventional,FHA,VA Loan
Estimated market value
Not available
Estimated sales range
Not available
Not available
Price history
| Date | Event | Price |
|---|---|---|
| 10/2/2026 | Price change | $270,000-3.6%$89/sqft |
Source:  MLS Technology, Inc. #2630637 Report a problem MLS Technology, Inc. #2630637 Report a problem | ||
| 8/24/2026 | Listed for sale | $280,000+80.6%$93/sqft |
Source: MLS Technology, Inc. #2630637 Report a problem | ||
| 10/11/2020 | Sold | $155,000$51/sqft |
Source:  MLS Technology, Inc. #2037598 Report a problem MLS Technology, Inc. #2037598 Report a problem | ||
Public tax history
Tax history is unavailable.
Monthly payment
Est. payment
Payment breakdown
Explore the cost of this home by adjusting the details. Changes won't be saved.Climate risks
Neighborhood: 74425
Nearby schools
Schools provided by the listing agent
- Elementary: Canadian
- High: Canadian
- District: Canadian - Sch Dist (U5)
Source: MLS Technology, Inc.. This data may not be complete. We recommend contacting the local school district to confirm school assignments for this home.

Similar homes
- $290,0003 bd2 ba1.9k sqft172 Indian Nations Dr, Canadian, OK 74425For Sale
 MLS ID #2628630, Jessica R. Hackler, First Realty Inc. MLS Technology, Inc.
 - $295,0003 bd2 ba2k sqft239 Five Tribes Dr, Canadian, OK 74425For Sale
 MLS ID #2622319, Anita Rodgers, C21/Shirley Donaldson Eufaula. MLS Technology, Inc.
 - $219,9003 bd2 ba1.6k sqft59 Bear Ct, Canadian, OK 74425For Sale
 MLS ID #2627366, Robyn Dendy, Campbell Due Real Estate LLC. MLS Technology, Inc.
 - $380,0003 bd2 ba1.8k sqft19490 State Highway 113, Canadian, OK 74425For Sale
 MLS ID #2631684, Brook Taylor, Keller Williams SEOK. MLS Technology, Inc.
