Waterfront home with private dock in Airbnb friendly neighborhood. This property comes with 2 shops and a 1 stall covered dock outfitted with new composite decking. Lake Eufaula is top 10 in the nation for Bass and Crappie fishing. The neighborhood ramp will make it easy to launch your boat too. Inside you will find warm, natural wood interior and a cozy gas fireplace. Gourmet kitchen with granite countertops has built-in pantry with pull outs & gas stove for cooking your favorite meals. Other notable items include tankless on demand hot water heater and a 50 Amp Service for your RV. The 20x30 insulated shop is perfect for storing your lake items. Step out your back door to wood deck for some grilling and hot tub time with a view of the lake. The separate bunk room will be great for sleeping extra family or friends. Additional 20x30 insulated hobby shop with indoor, dry storm cellar is another handy feature. Serene outdoors with mature shade trees, a variety of fruit trees and lake view make this your go-to retreat from the hustle and bustle. Rustic cabin, lake access, private dock, ramp, bunk room and fenced back yard. This one has all you need to come live the lake life and get a return on your investment with potential rental income. Located between Eufaula and McAlester, approx 3 hrs from Dallas, 2 hrs from OKC, 1.5 hrs from Tulsa. Call to see today!
For sale
$359,999
440 Cedar Tree Dr, McAlester, OK 74501
3beds
1,698sqft
Single Family Residence
Built in 1968
0.52 Acres Lot
$-- Zestimate®
$212/sqft
$-- HOA
What's special
Separate bunk roomRustic cabinPrivate dockLake accessWaterfront homeVariety of fruit treesLake view
- 15 days
- 466
- 42
Likely to sell faster than
Zillow last checked:
Listing updated:
Listed by:
Angella Lee 580-399-1600,
Lake Homes Realty, LLC
Source: MLS Technology, Inc.,MLS#: 2635778 Originating MLS: MLS Technology
Originating MLS: MLS TechnologyFacts & features
Interior
Bedrooms & bathrooms
- Bedrooms: 3
- Bathrooms: 2
- Full bathrooms: 2
Heating
- Central, Gas
Cooling
- Central Air
Appliances
- Included: Dishwasher, Oven, Range, Refrigerator, Stove, Tankless Water Heater
- Laundry: Washer Hookup, Electric Dryer Hookup
Features
- Granite Counters, Vaulted Ceiling(s), Ceiling Fan(s), Gas Range Connection, Gas Oven Connection
- Flooring: Hardwood, Tile
- Windows: Vinyl
- Basement: Crawl Space
- Number of fireplaces: 1
- Fireplace features: Gas Log
Interior area
- Total structure area: 1,698
- Total interior livable area: 1,698 sqft
Property
Parking
- Total spaces: 2
- Parking features: Detached, Garage, Workshop in Garage
- Garage spaces: 2
Features
- Levels: One
- Stories: 1
- Patio & porch: Covered, Deck, Patio
- Exterior features: Dog Run, Outdoor Kitchen, Rain Gutters
- Pool features: None
- Has spa: Yes
- Spa features: Hot Tub
- Fencing: Chain Link
- On waterfront: Yes
- Waterfront features: Boat Dock/Slip
- Body of water: Eufaula Lake
Lot
- Size: 0.52 Acres
- Features: Cul-De-Sac, Fruit Trees, Mature Trees
Details
- Additional structures: Other, Workshop
- Parcel number: 610032791
Construction
Type & style
- Home type: SingleFamily
- Property subtype: Single Family Residence
Materials
- Log, Wood Frame
- Foundation: Crawlspace
- Roof: Metal
Condition
- Year built: 1968
Utilities & green energy
- Sewer: Septic Tank
- Water: Rural
- Utilities for property: Electricity Available, Natural Gas Available, Water Available
Community & HOA
Community
- Features: Gutter(s)
- Security: Storm Shelter
- Subdivision: Bristow Point
HOA
- Has HOA: No
Location
- Region: Mcalester
Financial & listing details
- Price per square foot: $212/sqft
- Tax assessed value: $375,000
- Annual tax amount: $3,342
- Date on market: 10/1/2026
- Cumulative days on market: 384 days
- Listing terms: Conventional
Estimated market value
Not available
Estimated sales range
Not available
Not available
Price history
| Date | Event | Price |
|---|---|---|
| 10/3/2026 | Listed for sale | $359,999$212/sqft |
Source:  MLS Technology, Inc. #2635778 Report a problem MLS Technology, Inc. #2635778 Report a problem | ||
| 9/6/2026 | Listing removed | $359,999$212/sqft |
Source: MLS Technology, Inc. #2536666 Report a problem | ||
| 7/13/2026 | Price change | $359,999-1.4%$212/sqft |
Source: MLS Technology, Inc. #2536666 Report a problem | ||
| 6/18/2026 | Price change | $365,000-2.7%$215/sqft |
Source: MLS Technology, Inc. #2536666 Report a problem | ||
| 3/27/2026 | Listed for sale | $375,000-2.6%$221/sqft |
Source: MLS Technology, Inc. #2536666 Report a problem | ||
| 9/5/2025 | Listed for sale | $385,000-2.4%$227/sqft |
Source: MLS Technology, Inc. #2536666 Report a problem | ||
| 9/30/2024 | Listing removed | $394,500$232/sqft |
Source: MLS Technology, Inc. #2431019 Report a problem | ||
| 9/2/2024 | Listed for sale | $394,500$232/sqft |
Source: MLS Technology, Inc. #2431019 Report a problem | ||
| 8/23/2024 | Listing removed | $394,500$232/sqft |
Source: MLS Technology, Inc. #2331037 Report a problem | ||
| 8/10/2024 | Listed for sale | $394,500$232/sqft |
Source: MLS Technology, Inc. #2331037 Report a problem | ||
| 7/26/2024 | Listing removed | -- |
Source: MLS Technology, Inc. #2331037 Report a problem | ||
| 12/4/2023 | Price change | $394,500-1.3%$232/sqft |
Source: MLS Technology, Inc. #2331037 Report a problem | ||
| 9/3/2023 | Listed for sale | $399,500+6.5%$235/sqft |
Source: MLS Technology, Inc. #2331037 Report a problem | ||
| 7/28/2023 | Sold | $375,000-1.3%$221/sqft |
Source: MLS Technology, Inc. #2315948 Report a problem | ||
| 6/18/2023 | Pending sale | $380,000$224/sqft |
Source: MLS Technology, Inc. #2315948 Report a problem | ||
| 6/14/2023 | Price change | $380,000-1.3%$224/sqft |
Source: MLS Technology, Inc. #2315948 Report a problem | ||
| 5/3/2023 | Listed for sale | $385,000$227/sqft |
Source: MLS Technology, Inc. #2315948 Report a problem | ||
Public tax history
| Year | Property taxes | Tax assessment |
|---|---|---|
| 2025 | $3,342 +1.3% | $41,250 |
| 2024 | $3,299 +271.4% | $41,250 +273% |
| 2023 | $888 +40.2% | $11,058 +11.5% |
| 2022 | $634 -0.4% | $9,919 |
| 2021 | $636 +6% | $9,919 +5.3% |
| 2020 | $600 +3.4% | $9,423 +3% |
| 2019 | $580 -50.1% | $9,149 -44% |
| 2018 | $1,163 | $16,336 |
| 2017 | $1,163 -0.3% | $16,336 +0% |
| 2016 | $1,166 +1.1% | $16,335 |
| 2015 | $1,153 -1.7% | $16,335 |
| 2014 | $1,172 +0% | $16,335 |
| 2013 | $1,172 +0.3% | $16,335 |
| 2012 | $1,169 -13.5% | $16,335 |
| 2011 | $1,351 +12.4% | $16,335 |
| 2010 | $1,202 -6.1% | $16,335 |
| 2009 | $1,281 +162.2% | $16,335 +165.2% |
| 2008 | $488 +19.4% | $6,160 |
| 2007 | $409 | $6,160 |
Find assessor info on the county website
Monthly payment
Est. payment
Payment breakdown
Explore the cost of this home by adjusting the details. Changes won't be saved.Climate risks
Neighborhood: 74501
Nearby schools
Schools provided by the listing agent
- Elementary: Canadian
- High: Canadian
- District: Canadian - Sch Dist (U5)
Source: MLS Technology, Inc.. This data may not be complete. We recommend contacting the local school district to confirm school assignments for this home.
Similar homes
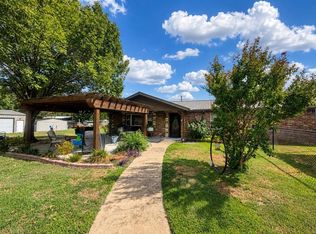
- $314,9003 bd2 ba1.6k sqft140 E Hilltop Rd, McAlester, OK 74501For Sale
 MLS ID #11955958, Ashley Riley, Realty ONE Group Reliance. My State MLS
 - $295,0004 bd2 ba2k sqft2068 Bristow Point, Eufaula, OK 74432For Sale
 MLS ID #21281046, Kevin Deal. NTREIS
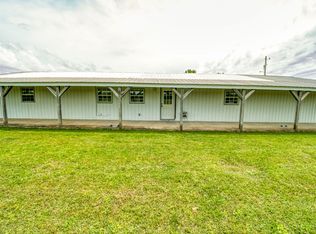
 - $380,0003 bd2 ba1.8k sqft19490 State Highway 113, Canadian, OK 74425For Sale
 MLS ID #2631684, Brook Taylor, Keller Williams SEOK. MLS Technology, Inc.
 - $292,5003 bd2 ba1.4k sqft12 Granite Cir, Canadian, OK 74425For Sale
 MLS ID #2627850, Clifton Davis, Porches and Pastures. MLS Technology, Inc.
