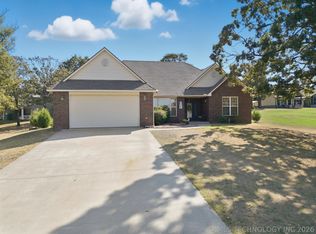
WATERFRONT VIEW ON BEAUTIFUL LAKE EUFAULA WITH COVERED PRIVATE DOCK INCLUDED ON PROPERTY! A brand
new roof has been installed in June and numerous recent updates make this waterfront property ready
for you to enjoy from day one. Located in the highly desirable Holiday Hills community, this
lakefront home offers the perfect blend of peace,privacy and convenience on an acerage. Whether you're
looking for a fulll time residence, a Summer retreat, or an investment property, this home offers
endless possibilities. Conveniently located just off Highway 69 and only 6 miles from the shopping
dining, and entertainment in Eufaula, you'll appreciate being close to everything while enjoying the
serinity of lake life. A charming second Davis building adds even more versatility. It could be ideal
as a she shed, art studio, home office, or hobby space, and could even be converted into a workshop!
Don't miss this opportunity to own your own slice of paradise, where everyday feels like a vacation!
For sale
Price cut: $10K (9/9)
$385,000
387 Holiday Hills Rd, Eufaula, OK 74432
3beds
1,786sqft
Single Family Residence
Built in 1986
1 Acres Lot
$372,200 Zestimate®
$216/sqft
$13/mo HOA
What's special
Lakefront home
- 67 days
- 493
- 45
Zillow last checked:
Listing updated:
Listed by:
Amber Hester 918-688-2461,
eXp Realty, LLC (BO)
Source: MLS Technology, Inc.,MLS#: 2626164 Originating MLS: MLS Technology
Originating MLS: MLS TechnologyFacts & features
Interior
Bedrooms & bathrooms
- Bedrooms: 3
- Bathrooms: 2
- Full bathrooms: 2
Heating
- Central, Gas
Cooling
- Central Air
Appliances
- Included: Dishwasher, Disposal, Gas Water Heater, Microwave, Oven, Range, Stove
Features
- Granite Counters, High Ceilings, Cable TV, Ceiling Fan(s), Electric Range Connection
- Flooring: Carpet, Laminate
- Doors: Insulated Doors
- Windows: Aluminum Frames
- Basement: None
- Has fireplace: No
Interior area
- Total structure area: 1,786
- Total interior livable area: 1,786 sqft
Property
Parking
- Total spaces: 1
- Parking features: Attached, Garage
- Attached garage spaces: 1
Accessibility
- Accessibility features: Low Threshold Shower
Features
- Levels: Two,Multi/Split
- Stories: 2
- Patio & porch: Deck
- Exterior features: Concrete Driveway, Rain Gutters
- Pool features: None
- Fencing: None
- Has view: Yes
- View description: Seasonal View
- Waterfront features: Boat Dock/Slip, Lake, River Access, Water Access
- Body of water: Eufaula Lake
Lot
- Size: 1 Acres
- Features: Mature Trees, Sloped
- Topography: Sloping
Details
- Additional structures: Other
- Has additional parcels: Yes
- Parcel number: 228000002010001000
Construction
Type & style
- Home type: SingleFamily
- Architectural style: Split Level
- Property subtype: Single Family Residence
Materials
- Stone, Wood Siding, Wood Frame
- Foundation: Slab
- Roof: Asphalt,Fiberglass
Condition
- Year built: 1986
Utilities & green energy
- Sewer: Septic Tank
- Water: Rural
- Utilities for property: Electricity Available, Natural Gas Available, High Speed Internet Available, Water Available
Green energy
- Energy efficient items: Doors
Community & HOA
Community
- Features: Gutter(s)
- Security: No Safety Shelter, Smoke Detector(s)
- Subdivision: Holiday Hills #1
HOA
- Has HOA: Yes
- Amenities included: None
- HOA fee: $160 annually
Location
- Region: Eufaula
Financial & listing details
- Price per square foot: $216/sqft
- Tax assessed value: $271,191
- Annual tax amount: $2,305
- Date on market: 7/21/2026
- Cumulative days on market: 68 days
- Listing terms: Conventional,FHA,VA Loan
- Exclusions: door keypad will be replaced with deadbolt lock. Inside and outside furniture is negoiable.
Estimated market value
$372,200
$354,000 - $391,000
$1,947/mo
Price history
| Date | Event | Price |
|---|---|---|
| 9/9/2026 | Price change | $385,000-2.5%$216/sqft |
Source:  MLS Technology, Inc. #2626164 Report a problem MLS Technology, Inc. #2626164 Report a problem | ||
| 7/21/2026 | Listed for sale | $395,000-12.2%$221/sqft |
Source: MLS Technology, Inc. #2626164 Report a problem | ||
| 2/6/2026 | Listing removed | $449,999$252/sqft |
Source: eXp Realty #2539812 Report a problem | ||
| 12/23/2025 | Price change | $449,9990%$252/sqft |
Source: eXp Realty #2539812 Report a problem | ||
| 12/23/2025 | Price change | $450,000+0%$252/sqft |
Source: eXp Realty #1191815 Report a problem | ||
| 12/5/2025 | Price change | $449,9990%$252/sqft |
Source: MLS Technology, Inc. #2539812 Report a problem | ||
| 9/17/2025 | Listed for sale | $450,000+87.5%$252/sqft |
Source: MLS Technology, Inc. #2539812 Report a problem | ||
| 8/25/2023 | Sold | $240,000-20%$134/sqft |
Source: MLS Technology, Inc. #2323274 Report a problem | ||
| 7/24/2023 | Pending sale | $300,000$168/sqft |
Source: MLS Technology, Inc. #2323274 Report a problem | ||
| 7/8/2023 | Listed for sale | $300,000-24.8%$168/sqft |
Source: MLS Technology, Inc. #2323274 Report a problem | ||
| 7/8/2023 | Listing removed | -- |
Source: MLS Technology, Inc. #2240703 Report a problem | ||
| 4/11/2023 | Price change | $399,000-11.3%$223/sqft |
Source: MLS Technology, Inc. #2240703 Report a problem | ||
| 1/10/2023 | Listed for sale | $450,000$252/sqft |
Source: MLS Technology, Inc. #2240703 Report a problem | ||
| 1/9/2023 | Listing removed | $450,000$252/sqft |
Source: MLS Technology, Inc. #2222125 Report a problem | ||
| 8/8/2022 | Price change | $450,000+114.3%$252/sqft |
Source: MLS Technology, Inc. #2222125 Report a problem | ||
| 7/22/2022 | Pending sale | $210,000$118/sqft |
Source: MLS Technology, Inc. #2222125 Report a problem | ||
| 7/22/2022 | Listed for sale | $210,000-14.3%$118/sqft |
Source: MLS Technology, Inc. #2222125 Report a problem | ||
| 8/16/2019 | Sold | $245,000$137/sqft |
Source: MLS Technology, Inc. #1844545 Report a problem | ||
Public tax history
| Year | Property taxes | Tax assessment |
|---|---|---|
| 2025 | $2,305 -1.8% | $29,832 -1.3% |
| 2024 | $2,347 +11.7% | $30,212 +12.1% |
| 2023 | $2,101 -0.6% | $26,951 |
| 2022 | $2,113 -0.7% | $26,951 |
| 2021 | $2,127 +6.3% | $26,951 |
| 2020 | $2,000 | $26,951 +42.9% |
| 2019 | -- | $18,865 |
| 2018 | $1,430 | $18,865 |
| 2017 | $1,430 -0.1% | $18,865 |
| 2016 | $1,432 -0.6% | $18,865 |
| 2015 | $1,441 +36.9% | $18,865 +37.2% |
| 2014 | $1,053 -0.4% | $13,750 |
| 2013 | $1,057 +65.8% | $13,750 +66.1% |
| 2012 | $637 -0.4% | $8,280 |
| 2011 | $640 -0.4% | $8,280 |
| 2010 | $643 | $8,280 |
| 2009 | $643 +0.3% | $8,280 |
| 2008 | $641 +13.7% | $8,280 |
| 2007 | $563 | $8,280 |
Find assessor info on the county website
Monthly payment
Est. payment
Payment breakdown
Explore the cost of this home by adjusting the details. Changes won't be saved.Climate risks
Neighborhood: 74432
Nearby schools
Schools provided by the listing agent
- Elementary: Carlton Landing Academy
- Middle: Canadian
- High: Canadian
- District: Canadian - Sch Dist (U5)
Source: MLS Technology, Inc.. This data may not be complete. We recommend contacting the local school district to confirm school assignments for this home.
Similar homes
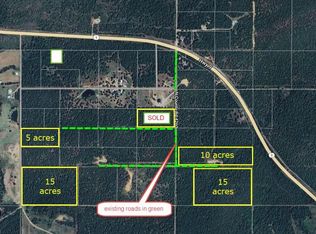
- $389,0003 bd2 ba1.7k sqft61 Hummingbird Ln, Eufaula, OK 74432For Sale
 MLS ID #2620443, Connie Campbell, Campbell Due Real Estate LLC. MLS Technology, Inc.
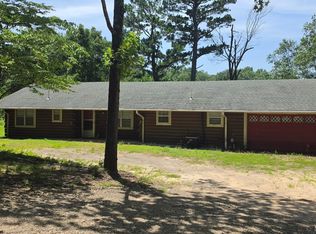
 - $385,0002 bd2 ba1k sqft424338 E 1168th Rd, Eufaula, OK 74432For Sale
 MLS ID #2623794, Kristen N Bohn, Thunder Ridge Realty, LLC. MLS Technology, Inc.
 - $389,9003 bd2 ba1.7k sqft2445 Avalon Dr, Eufaula, OK 74432For Sale
 MLS ID #2613586, Robyn Dendy, Campbell Due Real Estate LLC. MLS Technology, Inc.
 - $299,0003 bd2 ba1.5k sqft112 Meadowlark Rd, Eufaula, OK 74432For Sale
 MLS ID #2632282, Karen Weldin, Eufaula Lakeshore Realty, LLC. MLS Technology, Inc.
