Spacious 3-bedroom home on a large corner lot in Wilburton, Oklahoma
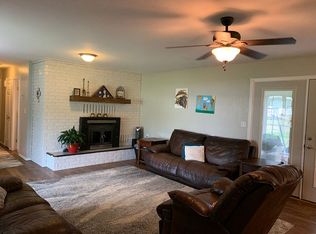
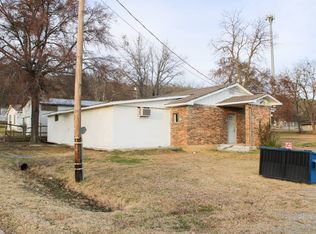
This well-maintained 3-bedroom, 2-bath home offers the perfect combination of space, comfort, and convenience on a large corner lot in Wilburton. Inside, you'll find a generous living area that's ideal for relaxing with family or entertaining guests. The spacious dining area and kitchen provide abundant cabinet space and storage, making everyday living both practical and enjoyable.
Each bedroom offers comfortable living space with ample closet storage. Additional features include an attached 2-car garage with separate drive, a detached 1-car garage in the backyard, and a covered back porch that's perfect for enjoying quiet mornings or relaxing evenings outdoors.
The home is equipped with central heating and air conditioning, along with backup infrared gas heaters for added comfort and peace of mind.
Property Highlights:
3 bedrooms, 2 bathrooms
Large corner lot
Spacious living room
Large dining, laundry, and kitchen area
Abundant cabinet and storage space
Attached 2-car garage
Detached 1-car garage
Covered back porch
Central heat and air
Backup infrared gas heaters
For sale
Price cut: $5K (6/23)
$135,000
501 E Ada Ave, Wilburton, OK 74578
3beds
1,504sqft
:
Get pre-qualified$898/mo
Single Family Residence
Built in 1942
0.32 Acres Lot
$-- Zestimate®
$90/sqft
$-- HOA
What's special
Large corner lotSpacious dining area
- 43 days |
- 213 |
- 12 |
Likely to sell faster than
Zillow last checked:
Listing updated:
Listed by:
Heidi McAlester 918-465-7382,
United County J-Mack Realty
Source: MLS Technology, Inc.,MLS#: 2623013 Originating MLS: MLS Technology
Originating MLS: MLS TechnologyFacts & features
Interior
Bedrooms & bathrooms
- Bedrooms: 3
- Bathrooms: 2
- Full bathrooms: 2
Heating
- Central, Gas
Cooling
- Central Air
Appliances
- Included: Dishwasher, Electric Water Heater, Microwave, Oven, Range, Refrigerator, Stove
- Laundry: Washer Hookup, Electric Dryer Hookup
Features
- Laminate Counters, None, Ceiling Fan(s), Electric Range Connection
- Flooring: Carpet, Laminate
- Windows: Aluminum Frames
- Basement: Crawl Space
- Has fireplace: No
Interior area
- Total structure area: 1,504
- Total interior livable area: 1,504 sqft
Property
Parking
- Total spaces: 2
- Parking features: Attached, Garage, Garage Faces Rear, Workshop in Garage
- Attached garage spaces: 2
Features
- Levels: One
- Stories: 1
- Patio & porch: Covered, Porch
- Exterior features: None
- Pool features: None
- Fencing: None
Lot
- Size: 0.32 Acres
- Features: Corner Lot
Details
- Additional structures: None
- Parcel number: 100100035006000000
Construction
Type & style
- Home type: SingleFamily
- Property subtype: Single Family Residence
Materials
- Vinyl Siding, Wood Frame
- Foundation: Crawlspace
- Roof: Metal
Condition
- Year built: 1942
Utilities & green energy
- Sewer: Public Sewer
- Water: Public
- Utilities for property: Electricity Available, Natural Gas Available
Community & HOA
Community
- Security: No Safety Shelter
- Subdivision: Wilburton Ot
HOA
- Has HOA: No
Location
- Region: Wilburton
Financial & listing details
- Price per square foot: $90/sqft
- Tax assessed value: $45,311
- Annual tax amount: $412
- Date on market: 6/22/2026
- Cumulative days on market: 44 days
- Listing terms: Conventional,FHA,VA Loan
Estimated market value
Not available
Estimated sales range
Not available
Not available
Price history
| Date | Event | Price |
|---|---|---|
| 6/23/2026 | Price change | $135,000-3.6%$90/sqft |
Source:  MLS Technology, Inc. #2623013 Report a problem MLS Technology, Inc. #2623013 Report a problem | ||
| 5/19/2026 | Listed for sale | $140,000$93/sqft |
Source: Owner Report a problem | ||
Public tax history
| Year | Property taxes | Tax assessment |
|---|---|---|
| 2025 | $412 -3.8% | $5,075 -3.3% |
| 2024 | $428 +0.7% | $5,249 |
| 2023 | $425 -18.7% | $5,249 |
| 2022 | $523 +1.4% | $5,249 +2.1% |
| 2021 | $516 +6.2% | $5,139 +5% |
| 2020 | $486 +5% | $4,894 +5% |
| 2019 | $463 +10.7% | $4,661 +10.2% |
| 2017 | $418 +3.6% | $4,228 +5% |
| 2016 | $403 | $4,026 +5% |
| 2015 | -- | $3,835 |
| 2014 | -- | $3,835 |
| 2013 | $326 +0.1% | $3,835 |
| 2012 | $325 +36% | $3,835 |
| 2011 | $239 -3.1% | $3,835 |
| 2010 | $247 +4.1% | $3,835 |
| 2009 | $237 -1.3% | $3,835 |
| 2008 | $240 +17% | $3,835 |
| 2007 | $205 | $3,835 |
Find assessor info on the county website
Monthly payment
Est. payment
Payment breakdown
Explore the cost of this home by adjusting the details. Changes won't be saved.Climate risks
Neighborhood: 74578
Nearby schools
GreatSchools rating
- 7/10Wilburton Elementary SchoolGrades: PK-5Distance: 0.7 mi
- 6/10Wilburton Middle SchoolGrades: 6-8Distance: 1.2 mi
- 6/10Wilburton High SchoolGrades: 9-12Distance: 1.3 mi
Schools provided by the listing agent
- Elementary: Wilburton
- High: Wilburton
- District: Wilburton - Sch Dist (E7)
Source: MLS Technology, Inc.. This data may not be complete. We recommend contacting the local school district to confirm school assignments for this home.
- $62,9002 bd1 ba956 sqft505 E Ada Ave, Wilburton, OK 74578Off Market
- $75,7003 bd2 ba1.2k sqft204 NE 4th St, Wilburton, OK 74578Off Market
- $161,3003 bd2 ba1.5k sqft201 NE 4th St, Wilburton, OK 74578Off Market
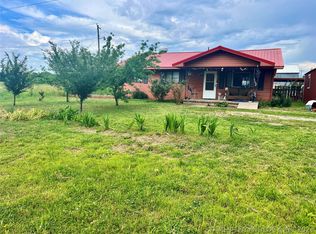
- $14,143-- bd-- ba1.1k sqft507 E Ada Ave, Wilburton, OK 74578Off Market
- $87,2003 bd2 ba1.4k sqft206 NE 4th St, Wilburton, OK 74578Off Market
- $123,0003 bd2 ba1.8k sqft504 E Blair Ave, Wilburton, OK 74578Off Market
- $146,7004 bd1 ba2.5k sqft500 E Ada Ave, Wilburton, OK 74578Off Market
- $3,640-- bd-- ba-- sqft502 E Ada Ave, Wilburton, OK 74578Off Market
A local agent can set up tours, give advice and negotiate with sellers.
A local lender can help you make sure your offer is ready when you are.
Similar homes
- $130,0003 bd2 ba1.2k sqft515 SW Highway 2, Wilburton, OK 74578For Sale
 MLS ID #2618000, Jessica R. Hackler, First Realty Inc. MLS Technology, Inc.
 - $139,0003 bd2 ba1.2k sqft3518 SE 1007th Ave, Wilburton, OK 74578For Sale
 MLS ID #11365148, Betty Green, Talihina Realty. My State MLS
 - $195,0003 bd2 ba1.6k sqft705 W Caddo Ave, Wilburton, OK 74578For Sale
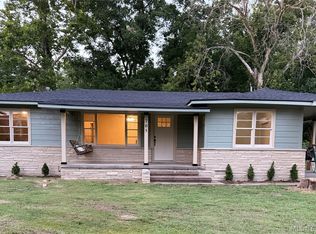 MLS ID #2625463, Heidi McAlester, United County J-Mack Realty. MLS Technology, Inc.
 - $121,900-- bd1 ba1.8k sqft801 E Main St, Wilburton, OK 74578For Sale
 MLS ID #11629407, Tanner Coffee, Crown & Key Realty. My State MLS
 - $180,0003 bd2 ba1.8k sqft605 W Blair Ave, Wilburton, OK 74578For SaleMLS ID #2608842, Sallye Biles, Heart Land Pro Realty L.L.C. MLS Technology, Inc.
- $130,0002 bd2 ba1.3k sqft50063 State Highway 82, Talihina, OK 74571For SaleMLS ID #2628538, Woodrow Wilson, Epique Realty. MLS Technology, Inc.
- $100,0003 bd1 ba989 sqft125 W Durant St, Bennington, OK 74723For SaleMLS ID #2546441, Kimberly Bretz, American Dream Realty. MLS Technology, Inc.
- $145,0005 bd2 ba1.1k sqft1 Kelly Rd, McAlester, OK 74501For SaleMLS ID #2621312, Brook Taylor, Keller Williams SEOK. MLS Technology, Inc.
- $135,0004 bd3 ba1.5k sqft809 Carbon Ave, Hartshorne, OK 74547For SaleMLS ID #2600744, Jessica R. Hackler, First Realty Inc. MLS Technology, Inc.
- $119,0003 bd2 ba1.6k sqft906 N 1st St, Quinton, OK 74561For SaleMLS ID #2600606, Tia Shelby, C21/First Choice Realty. MLS Technology, Inc.
- $170,0003 bd2 ba1.5k sqft10074 E Us Highway 270, McAlester, OK 74501For SaleMLS ID #2609214, Madison Hutchins, Next Home Professionals. MLS Technology, Inc.
- $199,9003 bd2 ba980 sqft30066 W County Road 1343d, McCurtain, OK 74944For SaleMLS ID #2624834, Mycah Boyd, RE/MAX Champion Land. MLS Technology, Inc.
- $132,0003 bd2 ba896 sqft7830 NE 1145th Ave, Red Oak, OK 74563For SaleMLS ID #1086387, Natasha Butler, Shockley-Cooper Realty & Auctions. Western River Valley BOR
- $99,9003 bd1 ba1.2k sqft601 North St #A, Quinton, OK 74561For SaleMLS ID #1089058, Justine Kasiner, Keller Williams Realty Preferred. Western River Valley BOR
- $199,9993 bd2 ba1.8k sqft102 N 3rd St, Hartshorne, OK 74547For SaleMLS ID #2619315, Tonya Larkin, Eufaula Lakeshore Realty. MLS Technology, Inc.
- $167,9004 bd2 ba1.9k sqft13417 SE 180th Rd, Talihina, OK 74571For SaleMLS ID #11604232, Ralph Coleman, Red River Realty and Auction. My State MLS
- $199,0003 bd1 ba1.7k sqft13695 NE 173rd Rd, Red Oak, OK 74563For SaleMLS ID #2612850, Trina R. Ward, RE/MAX Champion Land. MLS Technology, Inc.
- $189,9004 bd2 ba2k sqft3473 SE 1083rd Ave, Red Oak, OK 74563For SaleMLS ID #2538635, Yer Lee, Coldwell Banker Select. MLS Technology, Inc.
- $189,9002 bd2 ba1.2k sqft4 N King St, Kinta, OK 74552For SaleMLS ID #2620140, Mycah Boyd, RE/MAX Champion Land. MLS Technology, Inc.
- $198,5001 bd1 ba962 sqft13028 NE 173rd Rd, Red Oak, OK 74563For SaleMLS ID #1086321, Natasha Butler, Shockley-Cooper Realty & Auctions. Western River Valley BOR
