Skip main navigation
For sale
  • $189,900

    3473 SE 1083rd Ave, Red Oak, OK 74563

    4beds
    2,052sqft
    Manufactured Home, Single Family Residence
    Built in 2000
    10 Acres Lot
    $185,900 Zestimate®
    $93/sqft
    $-- HOA

    What's special

    Storm shelterFantastic view of mountainsPasture areasModular home
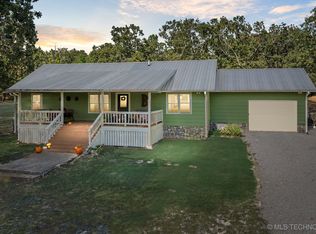
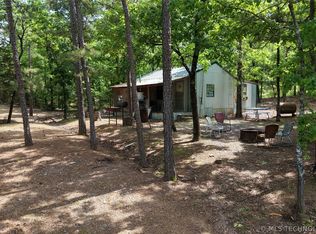
    A hunter's paradise! Beautiful secluded 10ac m/l w/a 4 bedroom, 2 bath, 2 living room, fireplace, modular home. Fantastic view of mountains! The property features an abundant of wildlife (deer, turkey, duck, fox), A carport, a storm shelter, a 60X60 shop/barn w/open doors on both sides, 2 ponds. The 10ac m/l features some pasture areas for horses/cattle/farming. This is a great getaway place or retirement Selling As-Is
    344 days
    |
    296
    |
    38
    |

    Zillow last checked:

    Listing updated:

    Listed by:

    Yer Lee 918-430-5660,

    Coldwell Banker Select

    Source: MLS Technology, Inc.,MLS#: 2538635MLS LogoOriginating MLS: MLS Technology

      Facts & features

      Interior

      Bedrooms & bathrooms
      • Bedrooms: 4
      • Bathrooms: 2
      • Full bathrooms: 2
      Primary bedroom
      • Description: Master Bedroom,Private Bath
      • Level: First
      Bedroom
      • Description: Bedroom,No Bath
      • Level: First
      Bedroom
      • Description: Bedroom,No Bath
      • Level: First
      Bedroom
      • Description: Bedroom,No Bath
      • Level: First
      Primary bathroom
      • Description: Master Bath,Double Sink,Full Bath,Separate Shower,Whirlpool
      • Level: First
      Bathroom
      • Description: Hall Bath,Bathtub,Full Bath
      • Level: First
      Den
      • Description: Den/Family Room,Fireplace
      • Level: First
      Dining room
      • Description: Dining Room,Combo w/ Living
      • Level: First
      Kitchen
      • Description: Kitchen,Mini-Kitchen
      • Level: First
      Living room
      • Description: Living Room,
      • Level: First
      Utility room
      • Description: Utility Room,Inside
      • Level: First
      Heating
      • Central, Propane
      Cooling
      • Central Air
      Appliances
      • Included: Dryer, Dishwasher, Electric Water Heater, Oven, Range, Refrigerator, Washer
      • Laundry: Electric Dryer Hookup
      Features
      • Laminate Counters, Ceiling Fan(s), Gas Range Connection, Programmable Thermostat
      • Flooring: Carpet, Laminate, Vinyl
      • Windows: Vinyl
      • Basement: Crawl Space
      • Number of fireplaces: 1
      • Fireplace features: Other
      Interior area
      • Total structure area: 2,052
      • Total interior livable area: 2,052 sqft

      Property

      Parking
      • Total spaces: 2
      • Parking features: Carport, Workshop in Garage
      • Garage spaces: 2
      • Has carport: Yes
      Features
      • Levels: One
      • Stories: 1
      • Patio & porch: Covered, Patio, Porch
      • Exterior features: Dirt Driveway
      • Pool features: None
      • Fencing: Barbed Wire,Partial
      Lot
      • Size: 10 Acres
      • Features: Farm, Mature Trees, Pond on Lot, Rolling Slope, Ranch, Sloped
      • Topography: Sloping
      Details
      • Additional structures: Storage
      • Parcel number: 00003605N20E300300
      • Horses can be raised: Yes
      • Horse amenities: Horses Allowed

      Construction

      Type & style
      • Home type: MobileManufactured
      • Architectural style: Other
      • Property subtype: Manufactured Home, Single Family Residence
      Materials
      • Modular/Prefab, Vinyl Siding
      • Foundation: Crawlspace
      • Roof: Asphalt,Fiberglass
      Condition
      • Year built: 2000

      Utilities & green energy

      • Sewer: Septic Tank
      • Water: Rural
      • Utilities for property: Other

      Community & HOA

      Community
      • Security: Storm Shelter, Smoke Detector(s)
      • Subdivision: Latimer Co Unplatted
      HOA
      • Has HOA: No
      Location
      • Region: Red Oak

      Financial & listing details

      • Price per square foot: $93/sqft
      • Tax assessed value: $139,650
      • Annual tax amount: $1,156
      • Date on market: 9/8/2025
      • Cumulative days on market: 267 days
      • Listing terms: Conventional
      • Body type: Double Wide

        Estimated market value

        $185,900

        $177,000 - $195,000

        $1,840/mo

        Price history

        DateEventPrice
        11/18/2025Price change$189,900-2.6%$93/sqft
        Source: MLS Technology, Inc. #2538635 Report a problem
        9/8/2025Listed for sale$194,900-2.5%$95/sqft
        Source: Coldwell Banker Select #2538635 Report a problem
        4/1/2025Listing removed$199,900$97/sqft
        Source: Western River Valley BOR #1073951 Report a problem
        7/29/2024Listed for sale$199,900+50.3%$97/sqft
        Source: Western River Valley BOR #1073951 Report a problem
        8/28/2020Sold$133,000-1.5%$65/sqft
        Source: MLS Technology, Inc. #2022479 Report a problem
        7/20/2020Pending sale$135,000$66/sqft
        Source: United County J-Mack Realty #2022479 Report a problem
        6/22/2020Listed for sale$135,000+14.4%$66/sqft
        Source: United Country Report a problem
        6/24/2019Sold$118,000+38.8%$58/sqft
        Source: Public Record Report a problem
        11/4/2005Sold$85,000$41/sqft
        Source: Public Record Report a problem

        Public tax history

        YearProperty taxesTax assessment
        2025$1,214 +5%$15,640 +5%
        2024$1,156 +3.5%$14,896
        2023$1,117 -0.1%$14,896
        2022$1,118 -0.3%$14,896
        2021$1,122 $14,896 +12.8%
        2020-- $13,211 0%
        2019$1,041 +199.2%$13,217 +212.2%
        2017$348 -10.8%$4,234 +1.7%
        2016$390 +3%$4,164 +3%
        2015$378 +20.7%$4,042
        2014$314 +25.2%$4,042
        2008$251 +7.4%$4,042 -6.7%
        2007$233 $4,330
        Find assessor info on the county website

        Monthly payment

        Estimated monthly payment$1,822
        All calculations are estimates and provided by Zillow, Inc. for informational purposes only. Actual amounts may vary.
        HOA fees may include property taxes on listings classified as Co-Ops. Contact the listing agent and/or owner for fee details.
        See how much you could borrow to make a competitive offer.

        Climate risks

        Neighborhood: 74563

        Getting around

        12 / 100
        Car-Dependent
        33 / 100
        Somewhat Bikeable

        Nearby schools

        GreatSchools rating
        Schools provided by the listing agent
        • Elementary: Panola
        • Middle: Panola
        • High: Panola
        • District: Panola - Sch Dist (R1)

        Source: MLS Technology, Inc.. This data may not be complete. We recommend contacting the local school district to confirm school assignments for this home.

        Similar homes