Skip main navigation
Sold for $545,000
  • $545,000

    3340 SE 1083rd Ave, Red Oak, OK 74563

    3beds
    2,036sqft
    Single Family Residence
    Built in 1975
    75 Acres Lot
    $545,600 Zestimate®
    $268/sqft
    $1,486 Estimated rent

    Home value

    $545,600

    Estimated sales range

    Not available

    $1,486/mo

    Zestimate® history
    Loading
    Loading...

    Owner options

    List your home for rent

    $1,486/mo

    Rent Zestimate®

    Find your next renter with Zillow Rental Manager. Plus, with online applications, you can quickly screen prospective tenants – for free.

    Learn more

    $1,486/mo

    Rent Zestimate®

    Refinance and save

    $3,201/mo

    Est. payment

    Refinancing to a lower rate could help reduce your monthly payments and save thousands over the life of the loan.

    See today's rates

    $3,201/mo

    Est. payment

    Explore your selling options

    Work with a Zillow partner agent

    Leverage their expertise and Zillow's premium Showcase listings to get your home seen by more buyers.

    Get started

    List with your own agent

    Get your home in front of millions of buyers by listing it on Zillow.

    Learn how to do it

    Sell it yourself

    Take full control of how buyers see your home on Zillow by listing For Sale by Owner (FSBO).

    List your home

    What's special

    Stocked pondsManicured lawnTasteful finishesInviting front porchSpacious open floorplanProfessionally installed wood-burning stoveGas range
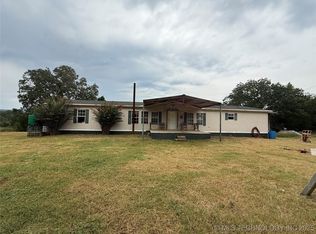
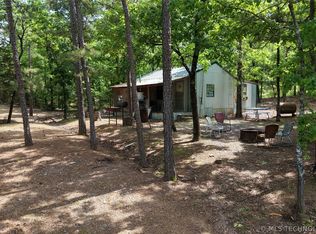
    Beautifully Remodeled 3-Bedroom Home on 75 Acres. A Hunters Paradise and Country Retreat! Discover the perfect blend of modern comfort and outdoor living with this 3-bedroom, 2-bath home on 75 scenic acres, completely remodeled in 2023. From the moment you pull into the driveway, this property captivates with its manicured lawn, peaceful setting, and breathtaking views. Inside, you'll find a spacious open floorplan designed for both comfort and functionality. The kitchen is a showstopper, featuring granite countertops, abundant storage, a gas range, pantry, and a large center island bar ideal for gathering with friends and family. The living area is anchored by a professionally installed wood-burning stove, creating a cozy focal point for cool evenings. Throughout the home, wood vinyl flooring and tasteful finishes add warmth and charm. The large bedrooms offer plenty of space, and the bathrooms are beautifully updated with double sinks. The master suite features a generous walk-in closet, and the inviting front porch is the perfect spot to enjoy your morning coffee while soaking in the peace and tranquility of the countryside. Step outside and enjoy everything this property has to offer. A 40x40 wired shop is ready for projects, hobbies, or equipment storage. A 12x24 office building spray foamed, laminate flooring and wired for electricity. The land is truly spectacular, with established trails winding through the property, stocked ponds with bass and crappie, and fully fenced with about 22.5 acres of open pasture perfect for livestock. Wildlife is abundant, including deer, turkey, and small game, and you may even spot the occasional black bear track. With multiple ideal locations for stands, blinds, or food plots, this is truly a hunters dream property. Located just 12 miles from Red Oak & 13 miles from Wilburton and close to Eastern Oklahoma State College and Robbers Cave State Park this property combines privacy, recreation, & convenience all in one.

    Zillow last checked:

    Listing updated:

    Listed by:

    Nathan Gooch 918-465-7135,

    Coldwell Banker Select

    Bought with:

    Nathan Gooch, 207437

    Coldwell Banker Select

    Source: MLS Technology, Inc.,MLS#: 2541749MLS LogoOriginating MLS: MLS Technology

    Facts & features

    Interior

    Bedrooms & bathrooms
    • Bedrooms: 3
    • Bathrooms: 2
    • Full bathrooms: 1
    • 1/2 bathrooms: 1
    Primary bedroom
    • Description: Master Bedroom,Private Bath,Walk-in Closet
    • Level: First
    Bedroom
    • Description: Bedroom,
    • Level: First
    Bedroom
    • Description: Bedroom,
    • Level: First
    Primary bathroom
    • Description: Master Bath,Double Sink,Shower Only
    • Level: First
    Bathroom
    • Description: Hall Bath,Bathtub,Double Sink,Full Bath
    • Level: First
    Dining room
    • Description: Dining Room,Combo w/ Living
    • Level: First
    Kitchen
    • Description: Kitchen,Country,Island,Pantry
    • Level: First
    Living room
    • Description: Living Room,Great Room
    • Level: First
    Utility room
    • Description: Utility Room,Inside
    • Level: First
    Heating
    • Central, Electric, Gas
    Cooling
    • Central Air
    Appliances
    • Included: Dishwasher, Electric Water Heater, Disposal, Microwave, Oven, Range, Refrigerator
    Features
    • Granite Counters, Ceiling Fan(s), Gas Range Connection, Gas Oven Connection, Programmable Thermostat
    • Flooring: Laminate, Vinyl
    • Windows: Vinyl
    • Basement: None,Crawl Space
    • Number of fireplaces: 1
    • Fireplace features: Wood Burning Stove
    Interior area
    • Total structure area: 2,036
    • Total interior livable area: 2,036 sqft

    Property

    Parking
    • Total spaces: 2
    • Parking features: Attached, Garage, Shelves, Storage
    • Attached garage spaces: 2
    Accessibility
    • Accessibility features: Accessible Doors
    Features
    • Levels: One
    • Stories: 1
    • Patio & porch: Covered, Porch
    • Exterior features: Gravel Driveway
    • Pool features: Above Ground, Liner
    • Fencing: Barbed Wire,Full
    • Has view: Yes
    • View description: Mountain(s)
    Lot
    • Size: 75 Acres
    • Features: Farm, Pond on Lot, Ranch, Sloped, Wooded
    • Topography: Sloping
    Details
    • Additional structures: Shed(s), Workshop
    • Parcel number: 00003605N20E100300
    • Horses can be raised: Yes
    • Horse amenities: Horses Allowed

    Construction

    Type & style
    • Home type: SingleFamily
    • Architectural style: Contemporary
    • Property subtype: Single Family Residence
    Materials
    • HardiPlank Type, Wood Frame
    • Foundation: Crawlspace
    • Roof: Metal
    Condition
    • Year built: 1975

    Utilities & green energy

    • Electric: Generator Hookup
    • Sewer: Septic Tank
    • Water: Rural
    • Utilities for property: Electricity Available, Natural Gas Available, Satellite Internet Available, Water Available

    Community & HOA

    Community
    • Security: No Safety Shelter, Smoke Detector(s)
    • Subdivision: Latimer Co Unplatted
    HOA
    • Has HOA: No
    Location
    • Region: Red Oak

    Financial & listing details

    • Price per square foot: $268/sqft
    • Tax assessed value: $61,250
    • Annual tax amount: $159
    • Date on market: 10/6/2025
    • Cumulative days on market: 158 days
    • Listing terms: Conventional,FHA,USDA Loan,VA Loan

    Price history

    DateEventPrice
    5/20/2026Sold$545,000-0.9%$268/sqft
    Source: MLS Technology, Inc. #2541749 Report a problem
    3/30/2026Pending sale$550,000$270/sqft
    Source: MLS Technology, Inc. #2541749 Report a problem
    2/17/2026Price change$550,000-3.5%$270/sqft
    Source: MLS Technology, Inc. #2541749 Report a problem
    2/12/2026Listed for sale$570,000$280/sqft
    Source: MLS Technology, Inc. #2541749 Report a problem
    1/26/2026Pending sale$570,000$280/sqft
    Source: MLS Technology, Inc. #2541749 Report a problem
    1/5/2026Listed for sale$570,000$280/sqft
    Source: MLS Technology, Inc. #2541749 Report a problem
    1/5/2026Pending sale$570,000$280/sqft
    Source: MLS Technology, Inc. #2541749 Report a problem
    12/12/2025Price change$570,000-0.9%$280/sqft
    Source: REALSTACK #91260 Report a problem
    11/10/2025Price change$575,000-2.5%$282/sqft
    Source: MLS Technology, Inc. #2541749 Report a problem
    10/4/2025Listed for sale$590,000+237.1%$290/sqft
    Source: REALSTACK #91260 Report a problem
    9/5/2013Sold$175,000-20.4%$86/sqft
    Source: Public Record Report a problem
    5/11/2012Listing removed$219,900$108/sqft
    Source: Dawn Hibben #200006071 Report a problem
    5/8/2012Listed for sale$219,900$108/sqft
    Source: Dawn Hibben #200006071 Report a problem
    2/29/2012Listing removed$219,900$108/sqft
    Source: United Country Report a problem
    11/15/2011Price change$219,900-8.3%$108/sqft
    Source: United Country Report a problem
    6/9/2011Listed for sale$239,900+56.8%$118/sqft
    Source: United Country Report a problem
    10/12/2006Sold$153,000$75/sqft
    Source: Public Record Report a problem

    Public tax history

    YearProperty taxesTax assessment
    2025$532 +234.8%$6,860 +234.8%
    2024$159 -3.5%$2,049
    2023$165 -0.1%$2,049
    2022$165 -0.3%$2,049
    2021$165 $2,049 -33.5%
    2020-- $3,080 +3%
    2019$157 +4.9%$2,991 +6.1%
    2017$149 -8.1%$2,819 +3%
    2016$163 +4.8%$2,737 +3%
    2015$155 -24.7%$2,658
    2014$206 $2,658
    2013$206 $2,658
    2012$206 +60.3%$2,658
    2011$129 -3%$2,658
    2010$133 -39.2%$2,658
    2009$218 -0.4%$2,658
    2008$219 +17.5%$2,658
    2007$186 $2,658
    Find assessor info on the county website

    Neighborhood: 74563

    Nearby schools

    GreatSchools rating
    Schools provided by the listing agent
    • Elementary: Red Oak
    • High: Red Oak
    • District: Red Oak (R3)

    Source: MLS Technology, Inc.. This data may not be complete. We recommend contacting the local school district to confirm school assignments for this home.

    Get pre-qualified for a loan
    At Zillow Home Loans, we can pre-qualify you in as little as 5 minutes with no impact to your credit score.

    An equal housing lender. NMLS #10287.

    Sell for more on Zillow
    Get a Zillow Showcase℠ listing at no additional cost and you could sell for .
    $545,600
    2% more
    +$10,912
    With Zillow Showcase(estimated)
    $556,512