Country home on 15 acres just west of Wilburton, OK. This 3 bedroom, 3 bathroom home has everything you would want in a country property. 15 beautiful acres with 3 stocked ponds ready to to fish! This property has wildlife passing through and visiting the watering holes and grazing the open field. This home has a lot of room including 2 living areas 3 nice size bedrooms and 3 bathrooms. The rock home has a metal roof and other recent updates including new flooring and updated bathrooms and countertops! Other features include an additional living area aka the "bunkhouse" that would make a perfect short term or long term rental or guest house. You will love the shop complete with overhead doors, concrete floors, insulation, and electric. It is a perfect place to work on projects or storage. The large chain-link fenced in yard is perfect for pets or a play area for kids it also includes the above ground pool . In conclusion this property is just a couple minutes from town tucked away with all the advantages of quiet country living.
For sale
Price cut: $23.1K (5/22)
$315,900
595 NW 1025th Ave, Wilburton, OK 74578
3beds
2,286sqft
:
Get pre-qualified$2,016/mo
Single Family Residence
Built in 1978
15.87 Acres Lot
$-- Zestimate®
$138/sqft
$-- HOA
What's special
Above ground poolRock homeWildlife passing throughUpdated bathroomsOpen fieldNew flooringMetal roof
- 160 days |
- 328 |
- 24 |
Zillow last checked:
Listing updated:
Listed by:
Heidi McAlester 918-465-7382,
United County J-Mack Realty
Source: MLS Technology, Inc.,MLS#: 2606257 Originating MLS: MLS Technology
Originating MLS: MLS TechnologyFacts & features
Interior
Bedrooms & bathrooms
- Bedrooms: 3
- Bathrooms: 3
- Full bathrooms: 3
Heating
- Central, Electric
Cooling
- Central Air
Appliances
- Included: Electric Water Heater, Other
Features
- Laminate Counters, Other
- Flooring: Laminate
- Windows: Other
- Basement: Crawl Space
- Has fireplace: No
Interior area
- Total structure area: 2,286
- Total interior livable area: 2,286 sqft
Property
Parking
- Total spaces: 2
- Parking features: Attached, Detached, Garage
- Attached garage spaces: 2
Features
- Levels: One
- Stories: 1
- Patio & porch: Porch
- Pool features: Above Ground, Liner
- Fencing: Chain Link
Lot
- Size: 15.87 Acres
- Features: Rolling Slope
Details
- Additional structures: Storage, Workshop
- Parcel number: 00001205N18E100600
- Horses can be raised: Yes
- Horse amenities: Horses Allowed
Construction
Type & style
- Home type: SingleFamily
- Property subtype: Single Family Residence
Materials
- Stone, Wood Frame
- Foundation: Crawlspace
- Roof: Metal
Condition
- Year built: 1978
Utilities & green energy
- Sewer: Septic Tank
- Water: Rural
- Utilities for property: Electricity Available, Water Available
Green energy
- Energy efficient items: Other
Community & HOA
Community
- Security: No Safety Shelter
- Subdivision: Latimer Co Unplatted
HOA
- Has HOA: No
Location
- Region: Wilburton
Financial & listing details
- Price per square foot: $138/sqft
- Tax assessed value: $202,607
- Annual tax amount: $2,261
- Date on market: 2/23/2026
- Cumulative days on market: 346 days
- Listing terms: Conventional,Other
Estimated market value
Not available
Estimated sales range
Not available
Not available
Price history
| Date | Event | Price |
|---|---|---|
| 5/22/2026 | Price change | $315,900-6.8%$138/sqft |
Source:  MLS Technology, Inc. #2606257 Report a problem MLS Technology, Inc. #2606257 Report a problem | ||
| 5/11/2026 | Price change | $339,000-2.9%$148/sqft |
Source: MLS Technology, Inc. #2606257 Report a problem | ||
| 2/23/2026 | Listed for sale | $349,000$153/sqft |
Source: MLS Technology, Inc. #2606257 Report a problem | ||
| 2/21/2026 | Listing removed | $349,000$153/sqft |
Source: United Country #35106-253631 Report a problem | ||
| 8/19/2025 | Listed for sale | $349,000+89.7%$153/sqft |
Source: MLS Technology, Inc. #2536310 Report a problem | ||
| 3/26/2018 | Sold | $184,000$80/sqft |
Source: Public Record Report a problem | ||
Public tax history
| Year | Property taxes | Tax assessment |
|---|---|---|
| 2025 | $2,193 -3% | $22,692 -3.1% |
| 2024 | $2,261 +20.1% | $23,429 +18.3% |
| 2023 | $1,882 +0.5% | $19,803 |
| 2022 | $1,874 -0.7% | $19,803 |
| 2021 | $1,888 -1% | $19,803 -2% |
| 2020 | $1,907 -2% | $20,209 -1.9% |
| 2019 | $1,946 +566.2% | $20,608 +315.8% |
| 2017 | $292 -1.4% | $4,956 |
| 2016 | $296 | $4,956 |
| 2015 | -- | $4,956 |
| 2014 | $250 -0.2% | $4,956 |
| 2013 | $251 +0.1% | $4,956 |
| 2012 | $251 +0.6% | $4,956 |
| 2011 | $249 -3.1% | $4,956 |
| 2010 | $257 +4.1% | $4,956 |
| 2009 | $247 -1.3% | $4,956 |
| 2008 | $250 +16.9% | $4,956 0% |
| 2007 | $214 | $4,957 |
Find assessor info on the county website
Monthly payment
Est. payment
Payment breakdown
Explore the cost of this home by adjusting the details. Changes won't be saved.Climate risks
Neighborhood: 74578
Nearby schools
GreatSchools rating
- 7/10Wilburton Elementary SchoolGrades: PK-5Distance: 2.2 mi
- 6/10Wilburton Middle SchoolGrades: 6-8Distance: 1.8 mi
- 6/10Wilburton High SchoolGrades: 9-12Distance: 1.7 mi
Schools provided by the listing agent
- Elementary: Wilburton
- High: Wilburton
- District: Wilburton - Sch Dist (E7)
Source: MLS Technology, Inc.. This data may not be complete. We recommend contacting the local school district to confirm school assignments for this home.
- $38,0424 bd1 ba1.2k sqft568 NW 1025th Ave, Wilburton, OK 74578Off Market
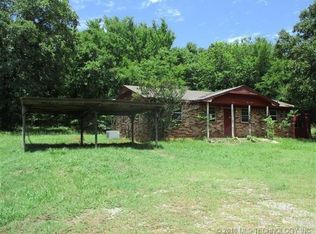
- $25,3412 bd1 ba1k sqft584 NW 1025th Ave, Wilburton, OK 74578Off Market
- $19,9403 bd1 ba1.4k sqft534 NW 1025th Ave, Wilburton, OK 74578Off Market
- $---- bd-- ba-- sqft1575 Knight Rd, Wilburton, OK 74578Off Market
- $295,9004 bd2 ba2.3k sqft524 NW 1025th Ave, Wilburton, OK 74578Off Market
- $137,6003 bd1 ba1.7k sqft468 NW 125th Rd, Wilburton, OK 74578Off Market
- $126,2003 bd2 ba1.3k sqft410 NW 1025th Ave, Wilburton, OK 74578Off Market
- $4,431-- bd-- ba-- sqft2100 NW 106th Rd, Wilburton, OK 74578Off Market
A local agent can set up tours, give advice and negotiate with sellers.
A local lender can help you make sure your offer is ready when you are.
Similar homes
- $255,0003 bd2 ba1.7k sqft1522 NW Center Point Rd, Wilburton, OK 74578For Sale
 MLS ID #2623425, Siera Elliott, Keller Williams SEOK. MLS Technology, Inc.
 - $210,0003 bd3 ba2.2k sqft408 W Blair Ave, Wilburton, OK 74578For Sale
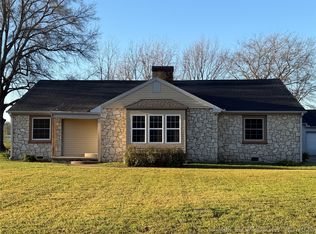 MLS ID #2610057, Heidi McAlester, United County J-Mack Realty. MLS Technology, Inc.
 - $330,0003 bd2 ba1.4k sqft3647 SE State Highway 63 St, Talihina, OK 74571For Sale
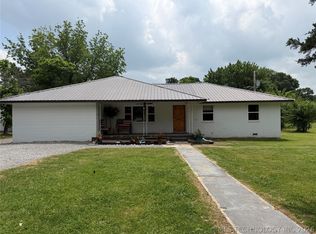 MLS ID #2618558, Joe M. McAlester, United County J-Mack Realty. MLS Technology, Inc.
 - $195,0003 bd2 ba1.6k sqft705 W Caddo Ave, Wilburton, OK 74578For Sale
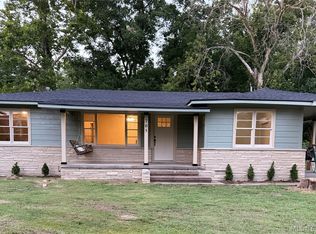 MLS ID #2625463, Heidi McAlester, United County J-Mack Realty. MLS Technology, Inc.
 - $180,0003 bd2 ba1.8k sqft605 W Blair Ave, Wilburton, OK 74578For SaleMLS ID #2608842, Sallye Biles, Heart Land Pro Realty L.L.C. MLS Technology, Inc.
- $224,5003 bd2 ba1.6k sqft519 E #S, Wilburton, OK 74578For SaleMLS ID #11578146, Betty Green, Talihina Realty. My State MLS
- $290,0003 bd2 ba1.3k sqft570 Lakeridge Trl, McAlester, OK 74501For SaleMLS ID #1242308, Kate Hunt, Heather & Company Realty Group. MLSOK/OKCMAR as distributed by MLS GRID
- $350,0005 bd2 ba3k sqft2004 Seven Devils Rd, McAlester, OK 74501For SaleMLS ID #2606087, Shirley Donaldson, C21/Shirley Donaldson Inc. MLS Technology, Inc.
- $350,0006 bd2 ba2.8k sqft3440 Seven Devils Rd, McAlester, OK 74501For SaleMLS ID #2624345, Jessica R. Hackler, First Realty Inc. MLS Technology, Inc.
- $265,0003 bd2 ba1.7k sqft809 N K St, Quinton, OK 74561For SaleMLS ID #2626647, Travis Pack, Keller Williams Market Pro. MLS Technology, Inc.
- $245,0003 bd2 ba1.7k sqft166 Wade Rd, Hartshorne, OK 74547For SaleMLS ID #11877373, Ashley Riley, Realty ONE Group Reliance. My State MLS
- $205,0004 bd3 ba2k sqft11183 SE 222nd Rd, Buffalo Valley, OK 74571For SaleMLS ID #1090673, Elizabeth Jones, Cardenas & Associates Realty LLC. Western River Valley BOR
- $445,0003 bd2 ba2.5k sqft3744 High Hill Rd, McAlester, OK 74501For SaleMLS ID #11909037, Ashley Riley, Realty ONE Group Reliance. My State MLS
- $245,0003 bd2 ba1.8k sqft2696 Russellville Rd, Quinton, OK 74561For SaleMLS ID #2625432, Sally D Roberts, First Realty Inc. MLS Technology, Inc.
- $245,0004 bd3 ba2.7k sqft410 S 4th St, Hartshorne, OK 74547For SaleMLS ID #2611640, Angella Lee, Lake Homes Realty, LLC. MLS Technology, Inc.
- $199,9993 bd2 ba1.8k sqft102 N 3rd St, Hartshorne, OK 74547For SaleMLS ID #2619315, Tonya Larkin, Eufaula Lakeshore Realty. MLS Technology, Inc.
- $365,0003 bd2 ba1.6k sqft102 James Thomas Rd, Eufaula, OK 74432For SaleMLS ID #2613694, Anita Rodgers, C21/Shirley Donaldson Eufaula. MLS Technology, Inc.
- $170,0003 bd2 ba1.5k sqft10074 E Us Highway 270, McAlester, OK 74501For SaleMLS ID #2609214, Madison Hutchins, Next Home Professionals. MLS Technology, Inc.
- $225,0003 bd1 ba1.3k sqft2094 Hartshorne Adamson Rd, Hartshorne, OK 74547For SaleMLS ID #2609246, Jessica R. Hackler, First Realty Inc. MLS Technology, Inc.
- $165,0003 bd2 ba2.6k sqft101 N 3rd St, Hartshorne, OK 74547For SaleMLS ID #2616888, Cheyanne Ellis, McAlester Real Estate. MLS Technology, Inc.
