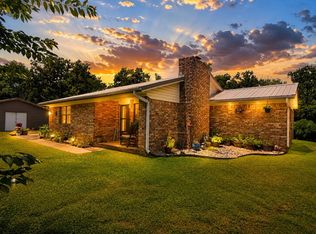
This charming home situated on a spacious corner lot offers nearly a full acre of land with endless potential. Featuring 3 bedrooms and 1.5 bathrooms, this property includes a large kitchen with an eat-in dining area and two generously sized living spaces perfect for entertaining or relaxing. Outside, you’ll find a large 2-bay garage, carport, two storage buildings, and plenty of room to expand or add additional improvements. Being sold “as-is,” this property is full of opportunity and ready for its next owner to make it their own. Come see for yourself all this property has to offer!
For sale
$165,000
101 N 3rd St, Hartshorne, OK 74547
3beds
2,664sqft
Single Family Residence
Built in 1998
0.78 Acres Lot
$-- Zestimate®
$62/sqft
$-- HOA
What's special
- 164 days
- 95
- 3
Zillow last checked:
Listing updated:
Listed by:
Cheyanne Ellis 918-470-5684,
McAlester Real Estate
Source: MLS Technology, Inc.,MLS#: 2616888 Originating MLS: MLS Technology
Originating MLS: MLS TechnologyFacts & features
Interior
Bedrooms & bathrooms
- Bedrooms: 3
- Bathrooms: 2
- Full bathrooms: 1
- 1/2 bathrooms: 1
Bedroom
- Description: Bedroom,Private Bath
- Level: Second
Bedroom
- Description: Bedroom,
- Level: Second
Bedroom
- Description: Bedroom,
- Level: Second
Primary bathroom
- Description: Master Bath,Full Bath
- Level: Second
Bathroom
- Description: Hall Bath,Half Bath
- Level: First
Bonus room
- Description: Additional Room,
- Level: First
Dining room
- Description: Dining Room,Breakfast
- Level: First
Kitchen
- Description: Kitchen,Eat-In
- Level: First
Living room
- Description: Living Room,Great Room,Sunken
- Level: First
Utility room
- Description: Utility Room,Inside
- Level: First
Heating
- Gas, Multiple Heating Units, Radiant
Cooling
- 3+ Units, Window Unit(s)
Appliances
- Included: Electric Water Heater, Oven, Range, Refrigerator
- Laundry: Washer Hookup, Electric Dryer Hookup
Features
- Laminate Counters, Other, Ceiling Fan(s), Gas Range Connection, Gas Oven Connection
- Flooring: Carpet, Vinyl
- Windows: Vinyl, Storm Window(s)
- Basement: None,Crawl Space
- Has fireplace: No
Interior area
- Total structure area: 2,664
- Total interior livable area: 2,664 sqft
Property
Parking
- Total spaces: 2
- Parking features: Carport, Detached, Garage, Garage Faces Side, Storage, Workshop in Garage
- Garage spaces: 2
- Has carport: Yes
Features
- Levels: One
- Stories: 1
- Patio & porch: Other
- Exterior features: None
- Pool features: None
- Fencing: None
Lot
- Size: 0.78 Acres
- Features: Corner Lot
Details
- Additional structures: Other, Shed(s), Storage, Workshop
- Parcel number: 040000085003000300
Construction
Type & style
- Home type: SingleFamily
- Architectural style: Other
- Property subtype: Single Family Residence
Materials
- Vinyl Siding, Wood Frame
- Foundation: Crawlspace
- Roof: Asphalt,Fiberglass
Condition
- Year built: 1998
Utilities & green energy
- Sewer: Public Sewer
- Water: Public
- Utilities for property: Electricity Available, Natural Gas Available, Water Available
Community & HOA
Community
- Security: No Safety Shelter
- Subdivision: Hartshorne
HOA
- Has HOA: No
Location
- Region: Hartshorne
Financial & listing details
- Price per square foot: $62/sqft
- Tax assessed value: $52,111
- Annual tax amount: $453
- Date on market: 5/6/2026
- Cumulative days on market: 105 days
- Listing terms: Conventional,FHA 203(k),FHA,Other
Estimated market value
Not available
Estimated sales range
Not available
$1,718/mo
Price history
| Date | Event | Price |
|---|---|---|
| 7/15/2026 | Price change | $165,000-8.3%$62/sqft |
Source:  MLS Technology, Inc. #2616888 Report a problem MLS Technology, Inc. #2616888 Report a problem | ||
| 5/8/2026 | Listed for sale | $179,900-7.7%$68/sqft |
Source: MLS Technology, Inc. #2616888 Report a problem | ||
| 11/22/2025 | Listing removed | $194,900$73/sqft |
Source: MLS Technology, Inc. #2522367 Report a problem | ||
| 5/23/2025 | Listed for sale | $194,900-7.2%$73/sqft |
Source: MLS Technology, Inc. #2522367 Report a problem | ||
| 4/26/2025 | Listing removed | $210,000$79/sqft |
Source: MLS Technology, Inc. #2434037 Report a problem | ||
| 12/18/2024 | Price change | $210,000-4.5%$79/sqft |
Source: MLS Technology, Inc. #2434037 Report a problem | ||
| 10/15/2024 | Price change | $220,000-6.4%$83/sqft |
Source: MLS Technology, Inc. #2434037 Report a problem | ||
| 9/25/2024 | Listed for sale | $235,000+571.4%$88/sqft |
Source: MLS Technology, Inc. #2434037 Report a problem | ||
| 3/6/2009 | Sold | $35,000-50%$13/sqft |
Source: Public Record Report a problem | ||
| 9/19/2006 | Sold | $70,000$26/sqft |
Source: Public Record Report a problem | ||
Public tax history
| Year | Property taxes | Tax assessment |
|---|---|---|
| 2025 | $453 -0.5% | $5,732 0% |
| 2024 | $455 +3.5% | $5,733 |
| 2023 | $440 +0.1% | $5,733 |
| 2022 | $439 +1.1% | $5,733 |
| 2021 | $435 -2.1% | $5,733 |
| 2020 | $444 | $5,733 |
| 2019 | -- | $5,733 +34.8% |
| 2018 | $307 | $4,252 |
| 2017 | $307 -0.3% | $4,252 |
| 2016 | $308 | $4,252 |
| 2015 | -- | $4,252 +29.7% |
| 2014 | $175 -0.1% | $3,278 |
| 2013 | $175 +3.2% | $3,278 |
| 2012 | $170 | $3,278 |
| 2011 | $170 | $3,278 |
| 2010 | $170 -30.5% | $3,278 |
| 2009 | $244 -57.4% | $3,278 -57.4% |
| 2008 | $574 | $7,700 |
| 2007 | $574 | $7,700 |
Find assessor info on the county website
Monthly payment
Est. payment
Payment breakdown
Explore the cost of this home by adjusting the details. Changes won't be saved.Climate risks
Neighborhood: 74547
Nearby schools
Schools provided by the listing agent
- Elementary: Hartshorne
- Middle: Hartshorne
- High: Hartshorne
- District: Hartshorne - Sch Dist (E8)
Source: MLS Technology, Inc.. This data may not be complete. We recommend contacting the local school district to confirm school assignments for this home.
Similar homes
- $199,9993 bd2 ba1.8k sqft102 N 3rd St, Hartshorne, OK 74547For Sale
 MLS ID #2619315, Tonya Larkin, Eufaula Lakeshore Realty. MLS Technology, Inc.
 - $124,0003 bd2 ba1.6k sqft815 W Emberton Ave, Hartshorne, OK 74547For Sale
 MLS ID #2636595, Ashley Gayton, McAlester Real Estate. MLS Technology, Inc.
 - $225,0003 bd2 ba1.7k sqft166 Wade Rd, Hartshorne, OK 74547For Sale
 MLS ID #11877373, Ashley Riley, Realty ONE Group Reliance. My State MLS
 - $114,0004 bd3 ba1.5k sqft809 Carbon Ave, Hartshorne, OK 74547For Sale
 MLS ID #2600744, Jessica R. Hackler, First Realty Inc. MLS Technology, Inc.
