STONEGATE BEAUTY WITH OUTDOOR LIVING AT ITS BEST! This move-in ready home offers the perfect combination of comfort, style, and flexibility in one of Stigler's most desirable neighborhoods. Featuring 3 bedrooms plus a dedicated office that can easily serve as a 4th bedroom, this thoughtfully designed home provides ample space. The open-concept layout centers around an inviting living room with a fireplace, custom cabinetry, and beautiful finishes throughout. Fresh paint and updated flooring create a clean, modern feel while maintaining the character and warmth that make a house feel like home. The oversized primary suite offers a relaxing retreat complete with a spacious ensuite bath designed for comfort and convenience. Step outside and discover what truly sets this property apart—a covered back patio with its own fireplace, creating an outdoor living space you'll enjoy year-round. Whether hosting family and friends, watching football in the fall, or enjoying a quiet evening outdoors, this space was designed to be lived in. Located in the desirable Stonegate Addition, you'll enjoy small-town living with convenient access to some of Oklahoma's favorite destinations, including Lake Eufaula, Kerr Lake, and Tulsa.
For sale
Price cut: $25K (5/29)
$350,000
2004 E Trailwood St, Stigler, OK 74462
4beds
2,124sqft
:
Get pre-qualified$2,174/mo
Single Family Residence
Built in 2012
0.74 Acres Lot
$-- Zestimate®
$165/sqft
$-- HOA
What's special
Open-concept layoutBeautiful finishes throughoutOversized primary suiteCustom cabinetrySpacious ensuite bath
- 86 days |
- 162 |
- 17 |
Zillow last checked:
Listing updated:
Listed by:
Rachel Shaw 918-916-1094,
Keller Williams SEOK
Source: MLS Technology, Inc.,MLS#: 2614799 Originating MLS: MLS Technology
Originating MLS: MLS TechnologyFacts & features
Interior
Bedrooms & bathrooms
- Bedrooms: 4
- Bathrooms: 2
- Full bathrooms: 2
Heating
- Central, Electric, Gas
Cooling
- Central Air
Appliances
- Included: Dishwasher, Gas Water Heater, Microwave, Oven, Range, Refrigerator, Stove
- Laundry: Washer Hookup, Electric Dryer Hookup
Features
- Granite Counters, Ceiling Fan(s), Electric Oven Connection, Electric Range Connection
- Flooring: Laminate, Tile
- Windows: Aluminum Frames
- Number of fireplaces: 1
- Fireplace features: Gas Starter, Outside
Interior area
- Total structure area: 2,124
- Total interior livable area: 2,124 sqft
Property
Parking
- Total spaces: 2
- Parking features: Attached, Garage
- Attached garage spaces: 2
Features
- Levels: One
- Stories: 1
- Patio & porch: Covered, Patio
- Exterior features: Fire Pit
- Pool features: None
- Fencing: None
Lot
- Size: 0.74 Acres
- Features: Corner Lot
Details
- Additional structures: None
- Parcel number: 00001809N21E301000
Construction
Type & style
- Home type: SingleFamily
- Property subtype: Single Family Residence
Materials
- Stone Veneer, Wood Frame
- Foundation: Slab
- Roof: Asphalt,Fiberglass
Condition
- Year built: 2012
Utilities & green energy
- Sewer: Public Sewer
- Water: Public
- Utilities for property: Electricity Available, Natural Gas Available, Water Available
Community & HOA
Community
- Security: No Safety Shelter, Security System Owned, Smoke Detector(s)
- Subdivision: Stonegate
HOA
- Has HOA: No
Location
- Region: Stigler
Financial & listing details
- Price per square foot: $165/sqft
- Tax assessed value: $64,866
- Annual tax amount: $1,881
- Date on market: 4/27/2026
- Cumulative days on market: 87 days
- Listing terms: Conventional,USDA Loan,VA Loan
Estimated market value
Not available
Estimated sales range
Not available
Not available
Price history
| Date | Event | Price |
|---|---|---|
| 5/29/2026 | Price change | $350,000-6.7%$165/sqft |
Source:  MLS Technology, Inc. #2614799 Report a problem MLS Technology, Inc. #2614799 Report a problem | ||
| 4/27/2026 | Listed for sale | $375,000+72.9%$177/sqft |
Source: MLS Technology, Inc. #2614799 Report a problem | ||
| 3/27/2015 | Sold | $216,900$102/sqft |
Source:  MLS Technology, Inc. #1551295 Report a problem MLS Technology, Inc. #1551295 Report a problem | ||
Public tax history
| Year | Property taxes | Tax assessment |
|---|---|---|
| 2025 | $472 +3.5% | $7,136 +3% |
| 2024 | $456 +3.4% | $6,927 +3% |
| 2023 | $441 +3.5% | $6,726 +3% |
| 2022 | $426 | $6,530 |
| 2021 | $426 +7.4% | $6,530 +6.1% |
| 2020 | $397 +2.7% | $6,155 +3% |
| 2019 | $386 +7.5% | $5,976 +6.1% |
| 2017 | $359 +3.6% | $5,632 +3% |
| 2016 | $347 +3.5% | $5,469 +3% |
| 2015 | $335 -0.5% | $5,310 |
| 2014 | $337 +1.5% | $5,310 |
| 2013 | $332 | $5,310 |
| 2012 | $332 | $5,310 |
| 2011 | $332 | $5,310 |
| 2010 | $332 | $5,310 |
| 2009 | $332 -0.6% | $5,310 |
| 2008 | $334 -0.1% | $5,310 |
| 2007 | $334 | $5,310 |
Find assessor info on the county website
Monthly payment
Est. payment
Payment breakdown
Explore the cost of this home by adjusting the details. Changes won't be saved.Climate risks
Neighborhood: 74462
Nearby schools
GreatSchools rating
- 6/10Stigler Elementary SchoolGrades: PK-4Distance: 1.9 mi
- 6/10Stigler Middle SchoolGrades: 5-8Distance: 1.9 mi
- 6/10Stigler High SchoolGrades: 9-12Distance: 1.9 mi
Schools provided by the listing agent
- Elementary: Stigler
- High: Stigler
- District: Stigler - Sch Dist (37)
Source: MLS Technology, Inc.. This data may not be complete. We recommend contacting the local school district to confirm school assignments for this home.
- $245,0003 bd2 ba2.3k sqft2006 E Trailwood St, Stigler, OK 74462Sold
- $319,6003 bd2 ba1.6k sqft2003 E Meadow Ln, Stigler, OK 74462Off Market
- $348,0002 bd2 ba2.3k sqft2005 E Trailwood St, Stigler, OK 74462Off Market
- $330,0003 bd2 ba2.1k sqft2004 E Trailwood St, Stigler, OK 74462Off Market
- $221,6003 bd2 ba1.5k sqft2001 E Trailwood St, Stigler, OK 74462Off Market
- $250,6003 bd2 ba1.7k sqft2000 E Meadow Ln, Stigler, OK 74462Off Market
- $395,0003 bd2 ba2.2k sqft2009 E Trailwood St, Stigler, OK 74462Pending
- $349,0003 bd2 ba1.5k sqft1207 N Airport Rd, Stigler, OK 74462Off Market
A local agent can set up tours, give advice and negotiate with sellers.
A local lender can help you make sure your offer is ready when you are.
Similar homes
- $299,9003 bd2 ba1.7k sqft2102 N Peaceful Ln, Stigler, OK 74462For Sale
 MLS ID #2619203, Mycah Boyd, RE/MAX Champion Land. MLS Technology, Inc.
 - $289,9003 bd2 ba1.7k sqft2010 E Creek Side Rd, Stigler, OK 74462For Sale
 MLS ID #2606561, Mycah Boyd, RE/MAX Champion Land. MLS Technology, Inc.
 - $289,9003 bd3 ba1.6k sqft2001 E Highland Ave, Stigler, OK 74462For Sale
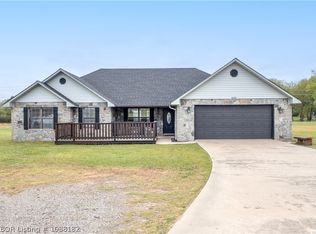 MLS ID #1088182, Kelsie Brock, O'Neal Real Estate. Western River Valley BOR
 - $339,0004 bd2 ba2.1k sqft1108 Maple Ln, Stigler, OK 74462For Sale
 MLS ID #1086939, Sabrina Odom, Century 21 First Choice Realty. Western River Valley BOR
 - $330,0003 bd3 ba2.1k sqft203 NE H St, Stigler, OK 74462For SaleMLS ID #2603178, Pamela Brorsen, Eufaula Properties RE Group. MLS Technology, Inc.
- $355,0003 bd2 ba2.3k sqft20288 E Highway 9, Stigler, OK 74462For SaleMLS ID #2618506, Melissa Craig, All About U Real Estate Inc. MLS Technology, Inc.
- $299,9003 bd3 ba2.9k sqft1104 Maple Ln, Stigler, OK 74462For SaleMLS ID #2624836, Mycah Boyd, RE/MAX Champion Land. MLS Technology, Inc.
- $279,9003 bd3 ba2.2k sqft713 W Little Flower Ln, Stigler, OK 74462For SaleMLS ID #2622926, Mycah Boyd, RE/MAX Champion Land. MLS Technology, Inc.
- $395,0003 bd2 ba1.2k sqft30190 W County Road 1240, Stigler, OK 74462For SaleMLS ID #2617488, Mycah Boyd, RE/MAX Champion Land. MLS Technology, Inc.
- $264,9003 bd3 ba2.3k sqft20114 N Tamaha Rd #B, Stigler, OK 74462For SaleMLS ID #2612867, Mycah Boyd, RE/MAX Champion Land. MLS Technology, Inc.
- $240,0003 bd2 ba1.6k sqft1108 Bermuda Dr, Stigler, OK 74462For SaleMLS ID #2621470, Justin Long, Property Solutions Real Estate. MLS Technology, Inc.
- $265,0003 bd2 ba1.7k sqft1710 E Old Military Rd, Stigler, OK 74462For SaleMLS ID #2538119, Mycah Boyd, RE/MAX Champion Land. MLS Technology, Inc.
- $249,9003 bd3 ba1.4k sqft1303 NE H St, Stigler, OK 74462For SaleMLS ID #2601249, Mycah Boyd, RE/MAX Champion Land. MLS Technology, Inc.
- $474,9003 bd2 ba2.5k sqft40497 S County Road 4460, Stigler, OK 74462For SaleMLS ID #2624805, Mycah Boyd, RE/MAX Champion Land. MLS Technology, Inc.
- $299,9004 bd3 ba2.7k sqft117 South Bg #1240, Stigler, OK 74462For SaleMLS ID #2603893, Claudia Young, Campbell Due Real Estate LLC. MLS Technology, Inc.
- $379,0003 bd3 ba2.5k sqft104391 S 4495th Rd, Vian, OK 74962For SaleMLS ID #2616417, Angela Thornton, Tenkiller Lake and Land. MLS Technology, Inc.
- $315,0004 bd2 ba1.7k sqft10865 E 258th St S, Porum, OK 74455For SaleMLS ID #2600787, Taj Lucero, eXp Realty, LLC (BO). MLS Technology, Inc.
- $300,0003 bd2 ba2.3k sqft31009 S County Road 4440, McCurtain, OK 74944For SaleMLS ID #11874740, Seth Fritts, Salt Plains Properties. My State MLS
- $225,0003 bd2 ba1.6k sqft40005 S 4503rd Dr, Stigler, OK 74462For SaleMLS ID #2606267, Mycah Boyd, RE/MAX Champion Land. MLS Technology, Inc.
- $385,0003 bd2 ba1.9k sqft113780 S 4294th Rd, Porum, OK 74455For SaleMLS ID #2624393, Lane Pohlsander, C21/First Choice Realty. MLS Technology, Inc.
