Back on Market! Welcome to this beautiful three-bedroom, two-bathroom custom home, tucked away in the highly sought-after Stonegate Home Edition community of Stigler. Built in 2002, this home was designed with care and attention to detail, offering both comfort and style for families or individuals looking for a peaceful retreat. Step inside to a welcoming foyer that opens to a versatile flex room—perfect as an office or even a 4th bedroom. The spacious living room flows seamlessly into the gourmet kitchen, featuring custom cabinetry and an open layout that makes entertaining a breeze.
The primary suite is a true getaway with an oversized closet and a spa-like bathroom complete with dual sinks and a relaxing Jacuzzi tub.
Outside, you’ll love the large backyard and covered porch—ideal for quiet evenings or gatherings with friends and family. The attached garage adds convenience and extra storage, while the expansive lot offers a park-like setting with mature trees and plenty of green space.
This Stonegate gem blends elegance, functionality, and an unbeatable location—come see for yourself and experience the lifestyle you’ve been dreaming of!
Pending
$395,000
2009 E Trailwood St, Stigler, OK 74462
3beds
2,224sqft
:
Get pre-qualified$2,478/mo
Single Family Residence
Built in 2002
1.05 Acres Lot
$384,400 Zestimate®
$178/sqft
$-- HOA
What's special
Relaxing jacuzzi tubWelcoming foyerLarge backyardSpa-like bathroomOversized closetDual sinksGourmet kitchen
- 266 days |
- 7 |
- 0 |
Likely to sell faster than
Zillow last checked:
Listing updated:
Listed by:
Dayna Hume 918-696-9405,
C21/Wright Real Estate
Source: MLS Technology, Inc.,MLS#: 2547088 Originating MLS: MLS Technology
Originating MLS: MLS TechnologyFacts & features
Interior
Bedrooms & bathrooms
- Bedrooms: 3
- Bathrooms: 2
- Full bathrooms: 2
Heating
- Central, Electric
Cooling
- Central Air
Appliances
- Included: Dishwasher, Gas Water Heater, Other, Plumbed For Ice Maker
- Laundry: Washer Hookup, Electric Dryer Hookup
Features
- High Ceilings, Other, Vaulted Ceiling(s), Ceiling Fan(s), Gas Range Connection, Gas Oven Connection
- Flooring: Carpet, Vinyl
- Windows: Vinyl, Insulated Windows
- Number of fireplaces: 1
- Fireplace features: Blower Fan
Interior area
- Total structure area: 2,224
- Total interior livable area: 2,224 sqft
Property
Parking
- Total spaces: 2
- Parking features: Attached, Garage, Garage Faces Side, Circular Driveway
- Attached garage spaces: 2
Features
- Levels: One
- Stories: 1
- Patio & porch: Covered, Deck, Patio, Porch
- Exterior features: Concrete Driveway, Gravel Driveway, Other
- Pool features: Above Ground, Other
- Fencing: None
- Waterfront features: Other
- Body of water: Kerr Lake
Lot
- Size: 1.05 Acres
- Features: Corner Lot, Mature Trees, Sloped
- Topography: Sloping
Details
- Additional structures: None
Construction
Type & style
- Home type: SingleFamily
- Architectural style: French Provincial
- Property subtype: Single Family Residence
Materials
- Brick, Stone Veneer, Vinyl Siding, Wood Frame
- Foundation: Slab
- Roof: Asphalt,Fiberglass
Condition
- Year built: 2002
Utilities & green energy
- Sewer: Public Sewer
- Water: Public
- Utilities for property: Electricity Available, Natural Gas Available, Other, Phone Available, Water Available
Green energy
- Energy efficient items: Windows
Community & HOA
Community
- Features: Sidewalks
- Security: No Safety Shelter
- Subdivision: Stonegate
HOA
- Has HOA: No
Location
- Region: Stigler
Financial & listing details
- Price per square foot: $178/sqft
- Annual tax amount: $1,689
- Date on market: 11/13/2025
- Cumulative days on market: 215 days
- Listing terms: Conventional,FHA,USDA Loan,VA Loan
Estimated market value
$384,400
$365,000 - $404,000
$1,861/mo
Price history
| Date | Event | Price |
|---|---|---|
| 11/21/2025 | Pending sale | $395,000$178/sqft |
Source:  MLS Technology, Inc. #2547088 Report a problem MLS Technology, Inc. #2547088 Report a problem | ||
| 11/13/2025 | Listed for sale | $395,000$178/sqft |
Source: MLS Technology, Inc. #2547088 Report a problem | ||
| 11/2/2025 | Listing removed | $395,000$178/sqft |
Source: MLS Technology, Inc. #2536972 Report a problem | ||
| 8/25/2025 | Listed for sale | $395,000$178/sqft |
Source: MLS Technology, Inc. #2419541 Report a problem | ||
| 6/12/2025 | Pending sale | $395,000$178/sqft |
Source: MLS Technology, Inc. #2419541 Report a problem | ||
| 6/12/2025 | Listing removed | $395,000$178/sqft |
Source: MLS Technology, Inc. #2419541 Report a problem | ||
| 8/14/2024 | Pending sale | $395,000$178/sqft |
Source: MLS Technology, Inc. #2419541 Report a problem | ||
| 7/8/2024 | Price change | $395,000-1.3%$178/sqft |
Source: MLS Technology, Inc. #2419541 Report a problem | ||
| 6/3/2024 | Listed for sale | $400,000$180/sqft |
Source: MLS Technology, Inc. #2419541 Report a problem | ||
Public tax history
Tax history is unavailable.
Monthly payment
Est. payment
Payment breakdown
Explore the cost of this home by adjusting the details. Changes won't be saved.Climate risks
Neighborhood: 74462
Nearby schools
GreatSchools rating
- 6/10Stigler Elementary SchoolGrades: PK-4Distance: 1.9 mi
- 6/10Stigler Middle SchoolGrades: 5-8Distance: 1.9 mi
- 6/10Stigler High SchoolGrades: 9-12Distance: 1.9 mi
Schools provided by the listing agent
- Elementary: Stigler
- High: Stigler
- District: Stigler - Sch Dist (37)
Source: MLS Technology, Inc.. This data may not be complete. We recommend contacting the local school district to confirm school assignments for this home.
- $411,4003 bd2 ba3k sqft1405 N Country Ridge Dr, Stigler, OK 74462Off Market
- $360,6002 bd2 ba2.3k sqft2005 E Trailwood St, Stigler, OK 74462Off Market
- $245,0003 bd2 ba2.3k sqft2006 E Trailwood St, Stigler, OK 74462Sold
- $235,0003 bd2 ba2.4k sqft1404 N Country Ridge Dr, Stigler, OK 74462Sold
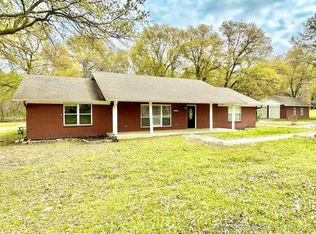
- $350,0004 bd2 ba2.1k sqft2004 E Trailwood St, Stigler, OK 74462For Sale
- $297,5003 bd2 ba1.7k sqft1400 N Country Ridge Dr, Stigler, OK 74462Off Market
- $527,7003 bd2 ba3k sqft1409 N Country Ridge Dr, Stigler, OK 74462Off Market
- $327,2003 bd2 ba1.9k sqft2007 E Meadow Ln, Stigler, OK 74462Off Market
A local agent can set up tours, give advice and negotiate with sellers.
Similar homes
- $350,0004 bd2 ba2.1k sqft2004 E Trailwood St, Stigler, OK 74462For Sale
 MLS ID #2614799, Rachel Shaw, Keller Williams SEOK. MLS Technology, Inc.
 - $289,9003 bd2 ba1.7k sqft2010 E Creek Side Rd, Stigler, OK 74462For Sale
 MLS ID #2606561, Mycah Boyd, RE/MAX Champion Land. MLS Technology, Inc.
 - $355,0003 bd2 ba2.3k sqft20288 E Highway 9, Stigler, OK 74462For Sale
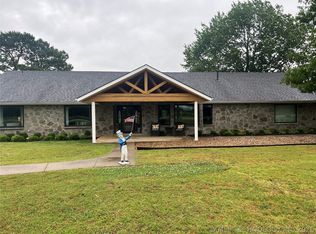 MLS ID #2618506, Melissa Craig, All About U Real Estate Inc. MLS Technology, Inc.
 - $395,0003 bd2 ba1.2k sqft30190 W County Road 1240, Stigler, OK 74462For Sale
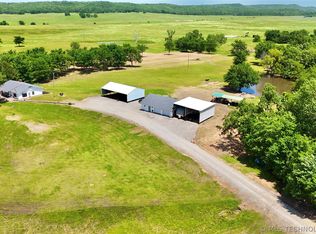 MLS ID #2617488, Mycah Boyd, RE/MAX Champion Land. MLS Technology, Inc.
 - $330,0003 bd3 ba2.1k sqft203 NE H St, Stigler, OK 74462For SaleMLS ID #2603178, Pamela Brorsen, Eufaula Properties RE Group. MLS Technology, Inc.
- $399,9003 bd3 ba1.8k sqft113 N Sam Blvd, Stigler, OK 74462For SaleMLS ID #2627576, Mycah Boyd, RE/MAX Champion Land. MLS Technology, Inc.
- $289,9003 bd3 ba1.6k sqft2001 E Highland Ave, Stigler, OK 74462For SaleMLS ID #1088182, Kelsie Brock, O'Neal Real Estate. Western River Valley BOR
- $449,9003 bd2 ba2.5k sqft40497 S County Road 4460, Stigler, OK 74462For SaleMLS ID #2624805, Mycah Boyd, RE/MAX Champion Land. MLS Technology, Inc.
- $339,0004 bd2 ba2.1k sqft1108 Maple Ln, Stigler, OK 74462For SaleMLS ID #1086939, Sabrina Odom, Century 21 First Choice Realty. Western River Valley BOR
- $264,9003 bd3 ba2.3k sqft20114 N Tamaha Rd #B, Stigler, OK 74462For SaleMLS ID #2612867, Mycah Boyd, RE/MAX Champion Land. MLS Technology, Inc.
- $299,9003 bd3 ba2.9k sqft1104 Maple Ln, Stigler, OK 74462For SaleMLS ID #2624836, Mycah Boyd, RE/MAX Champion Land. MLS Technology, Inc.
- $279,9003 bd3 ba2.2k sqft713 W Little Flower Ln, Stigler, OK 74462For SaleMLS ID #2622926, Mycah Boyd, RE/MAX Champion Land. MLS Technology, Inc.
- $265,0003 bd2 ba1.7k sqft1710 E Old Military Rd, Stigler, OK 74462For SaleMLS ID #2538119, Mycah Boyd, RE/MAX Champion Land. MLS Technology, Inc.
- $240,0003 bd2 ba1.6k sqft1108 Bermuda Dr, Stigler, OK 74462For SaleMLS ID #2621470, Justin Long, Property Solutions Real Estate. MLS Technology, Inc.
- $225,0003 bd2 ba1.6k sqft40005 S 4503rd Dr, Stigler, OK 74462For SaleMLS ID #2606267, Mycah Boyd, RE/MAX Champion Land. MLS Technology, Inc.
- $465,0003 bd2 ba1.5k sqft30721 W County Road 1250, Stigler, OK 74462For SaleMLS ID #11865084, Steele Schwonke, Arrowhead Land Company. My State MLS
- $400,0003 bd2 ba2k sqft117102 S 4306th Rd, Porum, OK 74455For SaleMLS ID #2627547, Mycah Boyd, RE/MAX Champion Land. MLS Technology, Inc.
- $399,0004 bd2 ba2.2k sqft428773 E 1131st Rd, Porum, OK 74455For SaleMLS ID #2624457, Missy Jennings, McGraw, REALTORS. MLS Technology, Inc.
- $379,0003 bd3 ba2.5k sqft104391 S 4495th Rd, Vian, OK 74962For SaleMLS ID #2616417, Angela Thornton, Tenkiller Lake and Land. MLS Technology, Inc.
- $499,0003 bd2 ba3.3k sqft116973 S 4300th Rd, Porum, OK 74455For SaleMLS ID #2629178, Stephanie Spencer, Eufaula Properties RE Group. MLS Technology, Inc.
