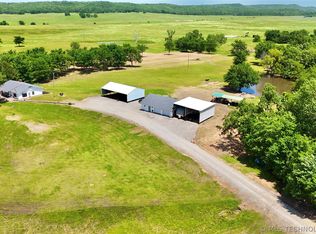
Move-in ready 3 bedroom, 2 bath grey rock home featuring an open floor plan, gas fireplace, and 2-car garage. The kitchen is designed with entertaining in mind, offering two bar seating areas and an easy flow into the main living space. Recent updates include a new roof, HVAC system, water heater, and windows, providing added value and efficiency. The home also includes a safe room and a large backyard with plenty of space for outdoor activities, gardening, pets, or gatherings. A well-maintained property with modern updates and functional living spaces throughout.
For sale
Price cut: $10K (8/11)
$345,000
20288 E Highway 9, Stigler, OK 74462
3beds
2,378sqft
Single Family Residence
Built in 1995
1.41 Acres Lot
$334,200 Zestimate®
$145/sqft
$-- HOA
What's special
Open floor planGrey rock homeGas fireplaceTwo bar seating areasFunctional living spaces throughout
- 108 days
- 277
- 12
Zillow last checked:
Listing updated:
Listed by:
Melissa Craig 918-658-4476,
All About U Real Estate Inc
Source: MLS Technology, Inc.,MLS#: 2618506 Originating MLS: MLS Technology
Originating MLS: MLS TechnologyFacts & features
Interior
Bedrooms & bathrooms
- Bedrooms: 3
- Bathrooms: 2
- Full bathrooms: 2
Heating
- Central, Gas
Cooling
- Central Air
Appliances
- Included: Cooktop, Dishwasher, Gas Water Heater, Microwave, Oven, Range, Refrigerator, Plumbed For Ice Maker
- Laundry: Washer Hookup, Electric Dryer Hookup
Features
- High Speed Internet, Other, Ceiling Fan(s), Electric Oven Connection, Electric Range Connection
- Flooring: Laminate, Tile
- Windows: Vinyl
- Number of fireplaces: 1
- Fireplace features: Gas Log
Interior area
- Total structure area: 2,378
- Total interior livable area: 2,378 sqft
Property
Parking
- Total spaces: 2
- Parking features: Attached, Garage, Garage Faces Side
- Attached garage spaces: 2
Features
- Levels: One
- Stories: 1
- Patio & porch: Covered, Porch
- Exterior features: Rain Gutters
- Pool features: None
- Fencing: Partial,Privacy
Lot
- Size: 1.41 Acres
- Features: Mature Trees
Details
- Additional structures: Shed(s), Gazebo
- Parcel number: 00001009N21E402100
Construction
Type & style
- Home type: SingleFamily
- Property subtype: Single Family Residence
Materials
- Stone, Wood Frame
- Foundation: Slab
- Roof: Asphalt,Fiberglass
Condition
- Year built: 1995
Utilities & green energy
- Sewer: Septic Tank
- Water: Rural
- Utilities for property: Electricity Available, Natural Gas Available, Water Available
Community & HOA
Community
- Features: Gutter(s), Sidewalks
- Security: Safe Room Interior, Smoke Detector(s)
- Subdivision: Haskell Co Unplatted
HOA
- Has HOA: No
Location
- Region: Stigler
Financial & listing details
- Price per square foot: $145/sqft
- Tax assessed value: $168,949
- Annual tax amount: $1,431
- Date on market: 5/20/2026
- Cumulative days on market: 108 days
- Listing terms: FHA,VA Loan
Estimated market value
$334,200
$317,000 - $351,000
$1,950/mo
Price history
| Date | Event | Price |
|---|---|---|
| 8/11/2026 | Price change | $345,000-2.8%$145/sqft |
Source:  MLS Technology, Inc. #2618506 Report a problem MLS Technology, Inc. #2618506 Report a problem | ||
| 7/15/2026 | Price change | $355,000-1.4%$149/sqft |
Source: MLS Technology, Inc. #2618506 Report a problem | ||
| 6/12/2026 | Price change | $360,000-1.4%$151/sqft |
Source: MLS Technology, Inc. #2618506 Report a problem | ||
| 5/20/2026 | Listed for sale | $365,000+132.5%$153/sqft |
Source: MLS Technology, Inc. #2618506 Report a problem | ||
| 10/10/2007 | Sold | $157,000$66/sqft |
Source: Public Record Report a problem | ||
Public tax history
| Year | Property taxes | Tax assessment |
|---|---|---|
| 2025 | $1,431 +5.1% | $18,584 +5% |
| 2024 | $1,362 +4.9% | $17,699 +5% |
| 2023 | $1,298 | $16,856 |
| 2022 | $1,298 | $16,856 |
| 2021 | $1,298 +0% | $16,856 |
| 2020 | $1,298 -3.4% | $16,856 -2.6% |
| 2019 | $1,344 -3.2% | $17,312 -3.3% |
| 2017 | $1,388 -0.1% | $17,897 -0.1% |
| 2016 | $1,390 +3.5% | $17,912 +3.7% |
| 2015 | $1,342 -0.5% | $17,270 |
| 2014 | $1,349 +1.5% | $17,270 |
| 2013 | $1,329 | $17,270 |
| 2012 | $1,329 | $17,270 |
| 2011 | $1,329 | $17,270 |
| 2010 | $1,329 | $17,270 |
| 2009 | $1,329 -0.6% | $17,270 |
| 2008 | $1,338 +35.3% | $17,270 +25.6% |
| 2007 | $989 | $13,750 |
Find assessor info on the county website
Monthly payment
Est. payment
Payment breakdown
Explore the cost of this home by adjusting the details. Changes won't be saved.Climate risks
Neighborhood: 74462
Nearby schools
Schools provided by the listing agent
- Elementary: Stigler
- High: Stigler
- District: Stigler - Sch Dist (37)
Source: MLS Technology, Inc.. This data may not be complete. We recommend contacting the local school district to confirm school assignments for this home.
- $346,1003 bd2 ba2k sqft20296 E Highway 9, Stigler, OK 74462Off Market
- $141,8003 bd2 ba1.4k sqft20281 E Highway 9 UNIT B, Stigler, OK 74462Off Market
- $37,5513 bd1 ba1.4k sqft40008 S County Road 4470, Stigler, OK 74462Off Market
- $522,1003 bd2 ba3.3k sqft40198 S County Road 4470 #D, Stigler, OK 74462Off Market
Similar homes
- $369,9003 bd3 ba2k sqft40218 1221st Dr, Stigler, OK 74462For Sale
 MLS ID #2629758, Billy Greenwood, Jr., RE/MAX Champion Land. MLS Technology, Inc.
 - $330,0003 bd3 ba2.1k sqft203 NE H St, Stigler, OK 74462For Sale
 MLS ID #2603178, Pamela Brorsen, Eufaula Properties RE Group. MLS Technology, Inc.
 - $375,0003 bd2 ba1.2k sqft30190 W County Road 1240, Stigler, OK 74462For Sale
 MLS ID #2617488, Mycah Boyd, RE/MAX Champion Land. MLS Technology, Inc.
 - $350,0004 bd2 ba2.1k sqft2004 E Trailwood St, Stigler, OK 74462For Sale
 MLS ID #2614799, Rachel Shaw, Keller Williams SEOK. MLS Technology, Inc.
