Experience the charm of country living on 6.99 beautifully manicured acres just off Highway 9! This one-owner brick home offers 1,947± heated square feet with 3 bedrooms, 1.5 bathrooms, multiple living areas, and a peaceful setting surrounded by mature shade trees and scenic countryside views.
Inside, you’ll find a spacious vaulted living room filled with natural light, a large family room, a separate den. The dining area offers a cozy wood-burning fireplace, and an open kitchen and dining area designed for gathering. The kitchen offers abundant cabinetry, generous countertop space and all kitchen appliances convey with the home. Flooring includes ceramic tile, wood laminate, and carpet, providing both comfort and practicality. Step outside to enjoy the private courtyard, beautifully landscaped yard, and expansive acreage. Additional improvements include a metal roof, 2-car detached carport, underground storm shelter, and a workshop with electricity, concrete floor, and attached lean-to, providing outstanding space for hobbies, equipment, storage, or projects.
If you’ve been searching for a well-maintained country property with acreage, mature trees, multiple living spaces, and exceptional outdoor amenities, this one-owner home is ready to welcome its next owners.
For sale
$294,500
30110 State Highway 9, Keota, OK 74941
3beds
1,947sqft
Single Family Residence
Built in 1973
6.99 Acres Lot
$290,600 Zestimate®
$151/sqft
$-- HOA
What's special
Expansive acreagePrivate courtyardBeautifully manicured acresScenic countryside viewsUnderground storm shelterLarge family roomBeautifully landscaped yard
- 108 days
- 120
- 13
Zillow last checked:
Listing updated:
Listed by:
Hollie Byers 479-650-3072,
McGraw REALTORS
Source: Western River Valley BOR,MLS#: 1090133Originating MLS: Fort Smith Board of Realtors
Facts & features
Interior
Bedrooms & bathrooms
- Bedrooms: 3
- Bathrooms: 2
- Full bathrooms: 1
- 1/2 bathrooms: 1
Heating
- Central, Electric
Cooling
- Central Air, Electric
Appliances
- Included: Some Electric Appliances, Built-In Range, Built-In Oven, Counter Top, Dishwasher, Electric Water Heater, Oven, Refrigerator, Range Hood, Plumbed For Ice Maker
- Laundry: Electric Dryer Hookup, Washer Hookup, Dryer Hookup
Features
- Ceiling Fan(s), Eat-in Kitchen
- Flooring: Carpet, Ceramic Tile, Laminate, Simulated Wood
- Windows: Blinds, Drapes
- Number of fireplaces: 1
- Fireplace features: Wood Burning
Interior area
- Total interior livable area: 1,947 sqft
Video & virtual tour
Property
Parking
- Total spaces: 2
- Parking features: Detached Carport
- Has carport: Yes
- Covered spaces: 2
Features
- Levels: One
- Stories: 1
- Patio & porch: Deck
- Exterior features: Gravel Driveway
- Fencing: None
Lot
- Size: 6.99 Acres
- Dimensions: 6.99
- Features: Not In Subdivision, Outside City Limits, Open Lot, Rural Lot
Details
- Additional structures: Barn(s), Workshop, Outbuilding
- Parcel number: 00000809N24E000200
- Special conditions: None
Construction
Type & style
- Home type: SingleFamily
- Property subtype: Single Family Residence
Materials
- Brick
- Foundation: Slab
- Roof: Metal
Condition
- Year built: 1973
Utilities & green energy
- Sewer: Septic Tank
- Water: Public
- Utilities for property: Electricity Available, Septic Available, Water Available
Community & HOA
Community
- Security: Smoke Detector(s), Storm Shelter
- Subdivision: None
Location
- Region: Keota
Financial & listing details
- Price per square foot: $151/sqft
- Tax assessed value: $94,961
- Annual tax amount: $848
- Date on market: 7/5/2026
- Road surface type: Paved
Estimated market value
$290,600
$276,000 - $305,000
$1,321/mo
Price history
| Date | Event | Price |
|---|---|---|
| 7/5/2026 | Listed for sale | $294,500$151/sqft |
Source: Western River Valley BOR #1090133 Report a problem | ||
Public tax history
| Year | Property taxes | Tax assessment |
|---|---|---|
| 2025 | $848 +3.2% | $10,446 +3% |
| 2024 | $821 +2.5% | $10,142 +3% |
| 2023 | $801 +4.6% | $9,846 +3% |
| 2022 | $766 +1.9% | $9,559 +3% |
| 2021 | $752 +2.4% | $9,281 +3% |
| 2020 | $734 +3.2% | $9,011 +3% |
| 2019 | $712 -0.1% | $8,748 +6.1% |
| 2017 | $712 +3.5% | $8,247 +3% |
| 2016 | $688 | $8,006 +3% |
| 2015 | $688 +21.2% | $7,773 +3% |
| 2014 | $567 +3.1% | $7,547 +3% |
| 2013 | $550 -1.4% | $7,327 |
| 2012 | $558 +1.9% | $7,327 |
| 2011 | $548 +9.4% | $7,327 |
| 2010 | $501 | $7,327 |
| 2009 | $501 -4% | $7,327 |
| 2008 | $522 +2% | $7,327 |
| 2007 | $512 | $7,327 |
Find assessor info on the county website
Monthly payment
Est. payment
Payment breakdown
Explore the cost of this home by adjusting the details. Changes won't be saved.Climate risks
Neighborhood: 74941
Nearby schools
Schools provided by the listing agent
- Elementary: Keota
- Middle: Keota
- High: Keota
- District: Keota
Source: Western River Valley BOR. This data may not be complete. We recommend contacting the local school district to confirm school assignments for this home.


Similar homes
- $335,0003 bd2 ba1.6k sqft29807 State Highway 9, Keota, OK 74941For Sale
 MLS ID #1089596, Jason McMillan, Marsha Rogers Realty, Inc.. Western River Valley BOR
 - $--3 bd2 ba1.2k sqft403 Buck Creek Rd, Bokoshe, OK 74930AuctionServiceLink Auction
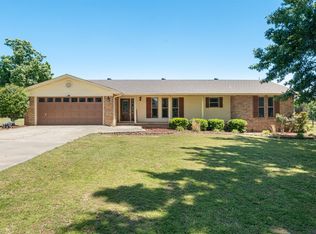
- $299,0003 bd2 ba1.9k sqft110469 S 4757th Rd, Muldrow, OK 74948For Sale
 MLS ID #2635434, Linda Brixey, McGraw, REALTORS. MLS Technology, Inc.
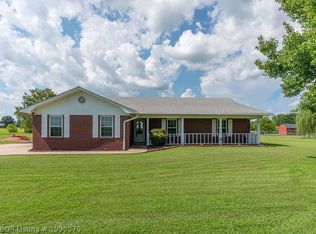
 - $299,5003 bd2 ba1.7k sqft474377 E 1130th Rd, Muldrow, OK 74948For Sale
 MLS ID #1090376, Clint Avaritt, Ascend Real Estate. Western River Valley BOR
