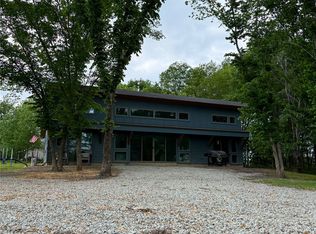
Experience the charm of country living on 6.99 beautifully manicured acres just off Highway 9! This one-owner brick home offers 3 bedrooms, 1.5 bathrooms, multiple living areas, and a peaceful setting surrounded by mature shade trees and scenic countryside views. Inside, you’ll find a spacious vaulted living room filled with natural light, a large family room, a separate den. The dining area offers a cozy wood-burning fireplace, and an open kitchen and dining area designed for gathering. The kitchen offers abundant cabinetry, generous countertop space and all kitchen appliances convey with the home. Flooring includes ceramic tile, wood laminate, and carpet, providing both comfort and practicality. Step outside to enjoy the private courtyard, beautifully landscaped yard, and expansive acreage. Additional improvements include a metal roof, 2-car detached carport, underground storm shelter, and a workshop with electricity, concrete floor, and attached lean-to, providing outstanding space for hobbies, equipment, storage, or projects. If you’ve been searching for a well-maintained country property with acreage, mature trees, multiple living spaces, and exceptional outdoor amenities, this one-owner home is ready to welcome its next owners.
For sale
$294,500
30110 State Highway 9 Hwy, Keota, OK 74941
3beds
1,947sqft
:
Get pre-qualified$1,847/mo
Single Family Residence
Built in 1973
6.99 Acres Lot
$-- Zestimate®
$151/sqft
$-- HOA
What's special
Expansive acreagePrivate courtyardBeautifully manicured acresScenic countryside viewsLarge family roomBeautifully landscaped yardCozy wood-burning fireplace
- 9 days |
- 171 |
- 22 |
Likely to sell faster than
Zillow last checked:
Listing updated:
Listed by:
Hollie Byers 479-650-3072,
McGraw, REALTORS
Source: MLS Technology, Inc.,MLS#: 2624061 Originating MLS: MLS Technology
Originating MLS: MLS TechnologyFacts & features
Interior
Bedrooms & bathrooms
- Bedrooms: 3
- Bathrooms: 2
- Full bathrooms: 1
- 1/2 bathrooms: 1
Heating
- Central, Electric
Cooling
- Central Air
Appliances
- Included: Built-In Oven, Cooktop, Dishwasher, Electric Water Heater
Features
- Laminate Counters, Window Treatments
- Flooring: Carpet, Laminate, Tile
- Windows: Other, Window Treatments
- Number of fireplaces: 1
- Fireplace features: Wood Burning
Interior area
- Total structure area: 1,947
- Total interior livable area: 1,947 sqft
Property
Parking
- Total spaces: 2
- Parking features: Carport, Detached, Garage
- Garage spaces: 2
- Has carport: Yes
Features
- Levels: One
- Stories: 1
- Patio & porch: Deck
- Exterior features: None
- Pool features: None
- Fencing: None
Lot
- Size: 6.99 Acres
- Features: None
Details
- Additional structures: Workshop
Construction
Type & style
- Home type: SingleFamily
- Property subtype: Single Family Residence
Materials
- Brick, Vinyl Siding, Wood Frame
- Foundation: Slab
- Roof: Metal
Condition
- Year built: 1973
Utilities & green energy
- Sewer: Septic Tank
- Water: Rural
- Utilities for property: Electricity Available, Water Available
Community & HOA
Community
- Security: Storm Shelter, Smoke Detector(s)
- Subdivision: Leflore Co Unplatted
HOA
- Has HOA: No
Location
- Region: Keota
Financial & listing details
- Price per square foot: $151/sqft
- Annual tax amount: $848
- Date on market: 7/21/2026
- Cumulative days on market: 10 days
Estimated market value
Not available
Estimated sales range
Not available
Not available
Price history
| Date | Event | Price |
|---|---|---|
| 7/21/2026 | Listed for sale | $294,500$151/sqft |
Source:  MLS Technology, Inc. #2624061 Report a problem MLS Technology, Inc. #2624061 Report a problem | ||
Public tax history
Tax history is unavailable.
Monthly payment
Est. payment
Payment breakdown
Explore the cost of this home by adjusting the details. Changes won't be saved.Climate risks
Neighborhood: 74941
Nearby schools
GreatSchools rating
- 4/10Keota Elementary SchoolGrades: PK-8Distance: 7.9 mi
- 6/10Keota High SchoolGrades: 9-12Distance: 7.9 mi
Schools provided by the listing agent
- Elementary: Keota
- High: Keota
- District: Keota - Sch Dist (34)
Source: MLS Technology, Inc.. This data may not be complete. We recommend contacting the local school district to confirm school assignments for this home.
- $294,5003 bd2 ba1.9k sqft30110 State Highway 9, Keota, OK 74941For Sale

- $297,8003 bd2 ba1.3k sqft30076 State Highway 9, Keota, OK 74941Off Market
- $367,4003 bd3 ba2k sqft30240 State Highway 9, Keota, OK 74941Off Market

- $148,3003 bd2 ba1.2k sqft30240 State Highway 9, Keota, OK 74941Off Market
- $256,9004 bd2 ba1.9k sqft18107 300th Ave, Keota, OK 74941Off Market
- $25,2031 bd1 ba768 sqft18240 300th Ave, Keota, OK 74941Off Market
- $350,0003 bd2 ba1.6k sqft29807 State Highway 9, Keota, OK 74941For Sale
- $37,500-- bd-- ba-- sqft29807 State Highway 9, Keota, OK 74941Off Market
A local agent can set up tours, give advice and negotiate with sellers.
A local lender can help you make sure your offer is ready when you are.
Similar homes
- $294,5003 bd2 ba1.9k sqft30110 State Highway 9, Keota, OK 74941For SaleMLS ID #1090133, Hollie Byers, McGraw REALTORS. Western River Valley BOR
- $350,0003 bd2 ba1.6k sqft29807 State Highway 9, Keota, OK 74941For Sale
 MLS ID #1089596, Jason McMillan, Marsha Rogers Realty, Inc.. Western River Valley BOR
 - $295,0002 bd2 ba1.1k sqft41363 E County Road 1230, Keota, OK 74941For Sale
 MLS ID #2613863, Tamara Watson, Cox Real Estate. MLS Technology, Inc.
 - $279,0004 bd3 ba2.1k sqft24681 Blue Goose Rd, Bokoshe, OK 74930For Sale
 MLS ID #2625991, Trina R. Ward, RE/MAX Champion Land. MLS Technology, Inc.
 - $199,9004 bd1 ba1.8k sqft18870 County Line Rd, Keota, OK 74941For SaleMLS ID #2608293, Yer Lee, Coldwell Banker Select. MLS Technology, Inc.
- $235,0004 bd2 ba2.5k sqft14220 Hensley Ln, Keota, OK 74941For Sale By Owner
- $299,5003 bd2 ba1.7k sqft474377 E 1130th Rd, Muldrow, OK 74948For SaleMLS ID #1090376, Clint Avaritt, Ascend Real Estate. Western River Valley BOR
- $--3 bd2 ba1.5k sqft113267 S 4720th Rd, Muldrow, OK 74948AuctionAuction.com 1
- $279,0003 bd2 ba1.4k sqft506 S Kcs Rd, Gans, OK 74936For SaleMLS ID #1089813, Luttrell Team, O'Neal Real Estate. Western River Valley BOR
- $--3 bd1 ba1.4k sqft22428 Cannery Rd, Spiro, OK 74959AuctionAuction.com 2
- $279,0003 bd3 ba1.9k sqft57 Redwood Cir, Sallisaw, OK 74955For SaleMLS ID #1088652, Crystal Stephens-Sides, Greenleaf Properties. Western River Valley BOR
- $315,0003 bd2 ba2.3k sqft112416 S 4730th Rd, Muldrow, OK 74948For SaleMLS ID #1088484, Luke Lewis, Ascend Real Estate. Western River Valley BOR
- $346,5003 bd2 ba1.8k sqft17793 Orchard Ln, Spiro, OK 74959For SaleMLS ID #2620896, Jeremy Brown, REAL Broker LLC. MLS Technology, Inc.
- $269,9003 bd2 ba1.4k sqft23980 Audra Ln, Panama, OK 74951For SaleMLS ID #2621205, Debra A. Gentry, RE/MAX Champion Land Brokers. MLS Technology, Inc.
- $329,0004 bd3 ba2.2k sqft110829 S 4612th Rd, Sallisaw, OK 74955For SaleMLS ID #2617065, Kim Hoog, C21/First Choice Realty. MLS Technology, Inc.
- $149,9003 bd2 ba1.8k sqft461924 E 1140th Rd, Sallisaw, OK 74955For SaleMLS ID #1241417, Levi Horner, Horner McClure & Associates. MLSOK/OKCMAR as distributed by MLS GRID
- $220,0003 bd1 ba1.2k sqft920 Tarby Rd, Poteau, OK 74953For SaleMLS ID #1090767, Brittany Ward, O'Neal Real Estate-Poteau. Western River Valley BOR
- $255,0003 bd2 ba1.1k sqft471318 Us Highway 64, Muldrow, OK 74948For SaleMLS ID #1089485, Danny Southerland, Cardenas & Associates Realty LLC. Western River Valley BOR
- $265,0004 bd3 ba2.1k sqft19071 Chloe Layne Rd, Spiro, OK 74959For SaleMLS ID #1088107, C. Anne Campbell, McGraw REALTORS. Western River Valley BOR
- $299,9003 bd2 ba1.9k sqft27150 Mary Lou St, Shady Point, OK 74956For SaleMLS ID #1090505, Ashley Cardenas, Cardenas & Associates Realty LLC. Western River Valley BOR
