Bring your vision and unlock the potential of this spacious 3-bedroom, 2-bath manufactured home situated on approximately 8.02 acres near Sallisaw. Built in 2009, the home offers a nice living space, including a large kitchen with abundant cabinetry and a center island, a comfortable living area with a fireplace, and a covered front porch overlooking the property.
The home needs repairs and interior updates, creating an excellent opportunity for an investor, renovator, or buyer looking to transform it into a country property of their own. Multiple outbuildings provide additional storage and utility, while the acreage offers ample room for outdoor recreation, equipment, animals, or future improvements, subject to applicable restrictions.
Surrounded by mature trees and generous open space, the property provides a peaceful rural setting while remaining within convenient driving distance of Sallisaw. With more than eight acres, a spacious home, and plenty of possibilities, this property is ready for someone to make it their own.
Foreclosure
Price cut: $14K (9/15)
Est. $135,900
461924 E 1140th Rd, Sallisaw, OK 74955
3beds
1,824sqft
Manufactured Home, Single Family Residence
Built in 2009
8.02 Acres Lot
$-- Zestimate®
$75/sqft
$-- HOA
What's special
Surrounded by mature treesCenter islandGenerous open space
- 10 days
- 995
- 70
Zillow last checked:
Listing updated:
Listed by:
Levi Horner 405-408-4329,
Horner McClure & Associates LL
Source: MLS Technology, Inc.,MLS#: 2631748 Originating MLS: MLS Technology
Originating MLS: MLS TechnologyFacts & features
Interior
Bedrooms & bathrooms
- Bedrooms: 3
- Bathrooms: 2
- Full bathrooms: 2
Heating
- Central, Electric
Cooling
- Central Air
Appliances
- Included: Electric Water Heater, Microwave
- Laundry: Electric Dryer Hookup
Features
- High Ceilings, Laminate Counters, Vaulted Ceiling(s), Electric Oven Connection, Programmable Thermostat
- Flooring: Carpet, Tile, Vinyl
- Windows: Vinyl, Insulated Windows, Storm Window(s)
- Basement: Crawl Space
- Number of fireplaces: 1
- Fireplace features: Wood Burning
Interior area
- Total structure area: 1,824
- Total interior livable area: 1,824 sqft
Property
Parking
- Parking features: Circular Driveway, Shared Driveway
Features
- Levels: One
- Stories: 1
- Patio & porch: Covered, Patio, Porch
- Exterior features: Gravel Driveway, Other
- Pool features: None
- Fencing: Partial
- Has view: Yes
- View description: Seasonal View
- Body of water: Arkansas River
Lot
- Size: 8.02 Acres
- Features: Wooded, Zero Lot Line
Details
- Additional structures: None
- Parcel number: 000007010024003700
Construction
Type & style
- Home type: MobileManufactured
- Property subtype: Manufactured Home, Single Family Residence
Materials
- Brick, Manufactured, Vinyl Siding
- Foundation: Crawlspace, Permanent, Tie Down
- Roof: Asphalt,Fiberglass
Condition
- Year built: 2009
Utilities & green energy
- Sewer: Septic Tank
- Water: Well
- Utilities for property: Electricity Available, Fiber Optic Available, Natural Gas Available, High Speed Internet Available, Phone Available, Water Available
Green energy
- Energy efficient items: Windows
Community & HOA
Community
- Security: No Safety Shelter
- Subdivision: Sallisaw Ot
HOA
- Has HOA: No
Location
- Region: Sallisaw
Financial & listing details
- Price per square foot: $75/sqft
- Tax assessed value: $103,295
- Annual tax amount: $1,057
- Date on market: 9/14/2026
- Cumulative days on market: 11 days
- Listing terms: Conventional
- Body type: Double Wide
Foreclosure details
Estimated market value
Not available
Estimated sales range
Not available
Not available
Price history
| Date | Event | Price |
|---|---|---|
| 9/15/2026 | Price change | $135,900-9.3%$75/sqft |
Source:  MLSOK/OKCMAR as distributed by MLS GRID #1241417 Report a problem MLSOK/OKCMAR as distributed by MLS GRID #1241417 Report a problem | ||
| 7/27/2026 | Listed for sale | $149,900+149.8%$82/sqft |
Source: MLSOK/OKCMAR as distributed by MLS GRID #1241417 Report a problem | ||
| 6/29/2026 | Sold | $60,000$33/sqft |
Source: Public Record Report a problem | ||
Public tax history
| Year | Property taxes | Tax assessment |
|---|---|---|
| 2025 | $1,057 +7.5% | $11,363 +5% |
| 2024 | $983 +10.9% | $10,822 +5% |
| 2023 | $886 +1.6% | $10,307 +0.9% |
| 2022 | $872 +0.2% | $10,219 |
| 2021 | $870 -1.8% | $10,219 |
| 2020 | $886 -3.5% | $10,219 -2.4% |
| 2019 | $917 -1.2% | $10,472 -0.6% |
| 2017 | $929 | $10,540 +5% |
| 2016 | $929 +3.8% | $10,037 +5% |
| 2015 | $895 +8.3% | $9,559 +5% |
| 2014 | $826 +34.8% | $9,104 +5% |
| 2013 | $613 +5% | $8,671 +5% |
| 2012 | $584 -7% | $8,259 -7% |
| 2011 | $628 +3.2% | $8,883 |
| 2010 | $608 | $8,883 |
| 2009 | $608 +412.6% | $8,883 +412.6% |
| 2008 | $119 | $1,733 |
| 2007 | $119 | $1,733 |
Find assessor info on the county website
Monthly payment
Climate risks
Neighborhood: 74955
Nearby schools
Schools provided by the listing agent
- Elementary: Sallisaw
- Middle: Sallisaw
- High: Sallisaw
- District: Sallisaw - Sch Dist (S7)
Source: MLS Technology, Inc.. This data may not be complete. We recommend contacting the local school district to confirm school assignments for this home.

Similar homes
- $139,0003 bd2 ba1.2k sqft470253 E 1040th Rd, Sallisaw, OK 74955For Sale
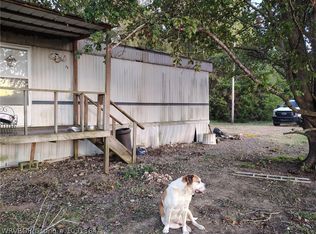 MLS ID #1091364, Team Huggins, O'Neal Real Estate. Western River Valley BOR
 - $135,0003 bd1 ba1.1k sqft463142 E 995th Rd, Sallisaw, OK 74955For Sale
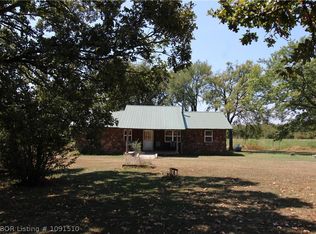 MLS ID #1091510, Crystal Stephens-Sides, Greenleaf Properties. Western River Valley BOR
 - $129,9003 bd3 ba1.4k sqft466903 Highway 141, Gans, OK 74936For Sale
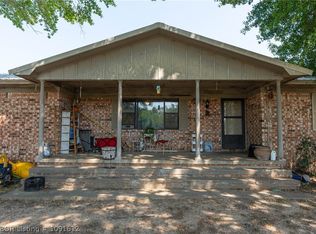 MLS ID #1091612, The Grinnell Group, Keller Williams Platinum Realty. Western River Valley BOR
 - $155,0003 bd2 ba1.1k sqft502 W Creek Ave, Sallisaw, OK 74955For Sale
 MLS ID #1091904, Team Apple, O'Neal Real Estate. Western River Valley BOR
