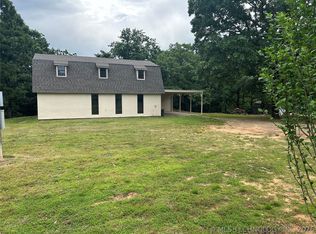
Remodeled 3-bed, 1-bath home on 1.17 acre m/l with a heavy-duty 4-stall carport between the house and the 30X40 shop, right off highway 64 just a few minutes east of Sallisaw! The house has been freshly painted inside and has all-new wiring. The shop boasts a cement floor, a big wood-burning stove and large doors for big equipment access, perfect for having your own business with the Highway 64 frontage that has high traffic volume. Enjoy country living with the convenience of being only a few minutes to dining, shopping, the hospital and Wal-Mart. Schedule a showing today and get into your new home in time for the holidays!
For sale
$179,900
3540 E Cherokee Ave, Sallisaw, OK 74955
3beds
1,344sqft
Single Family Residence
Built in 1973
1.17 Acres Lot
$-- Zestimate®
$134/sqft
$-- HOA
What's special
Freshly painted insideAll-new wiring
- 17 days
- 225
- 21
Zillow last checked:
Listing updated:
Listed by:
Marilyn Eckstein 319-329-9500,
C21/First Choice Realty
Source: MLS Technology, Inc.,MLS#: 2635668 Originating MLS: MLS Technology
Originating MLS: MLS TechnologyFacts & features
Interior
Bedrooms & bathrooms
- Bedrooms: 3
- Bathrooms: 1
- Full bathrooms: 1
Primary bedroom
- Description: Primary Bedroom,No Bath,Separate Closets
- Level: First
Bedroom
- Description: Bedroom,No Bath
- Level: First
Bedroom
- Description: Bedroom,No Bath
- Level: First
Bathroom
- Description: Hall Bath,Full Bath
- Level: First
Dining room
- Description: Dining Room,Breakfast
- Level: First
Kitchen
- Description: Kitchen,Eat-In
- Level: First
Living room
- Description: Living Room,Great Room
- Level: First
Utility room
- Description: Utility Room,Inside
- Level: First
Heating
- Propane, Other
Cooling
- Window Unit(s)
Appliances
- Included: Electric Water Heater
- Laundry: Washer Hookup, Electric Dryer Hookup
Features
- Laminate Counters, Ceiling Fan(s)
- Flooring: Laminate, Vinyl, Wood Veneer
- Windows: Vinyl
- Basement: None,Crawl Space
- Has fireplace: No
Interior area
- Total structure area: 1,344
- Total interior livable area: 1,344 sqft
Property
Accessibility
- Accessibility features: Accessible Doors
Features
- Levels: One
- Stories: 1
- Patio & porch: Covered, Porch
- Exterior features: Dirt Driveway, Gravel Driveway, Other
- Pool features: None
- Fencing: Other
Lot
- Size: 1.17 Acres
- Features: Mature Trees, Other, Sloped
- Topography: Sloping
Details
- Additional structures: Other, Workshop
- Parcel number: 000010011024003500
Construction
Type & style
- Home type: SingleFamily
- Architectural style: Ranch
- Property subtype: Single Family Residence
Materials
- Steel, Wood Frame
- Foundation: Crawlspace
- Roof: Metal
Condition
- Year built: 1973
Utilities & green energy
- Sewer: Septic Tank
- Water: Rural
- Utilities for property: Electricity Available, Water Available
Community & HOA
Community
- Security: No Safety Shelter, Smoke Detector(s)
- Subdivision: Sequoyah Co Unplatted
HOA
- Has HOA: No
Location
- Region: Sallisaw
Financial & listing details
- Price per square foot: $134/sqft
- Tax assessed value: $59,427
- Annual tax amount: $515
- Date on market: 9/28/2026
- Cumulative days on market: 17 days
- Listing terms: Conventional,FHA,Other,USDA Loan
Estimated market value
Not available
Estimated sales range
Not available
Not available
Price history
| Date | Event | Price |
|---|---|---|
| 9/28/2026 | Listed for sale | $179,900+38.4%$134/sqft |
Source:  MLS Technology, Inc. #2635668 Report a problem MLS Technology, Inc. #2635668 Report a problem | ||
| 3/1/2026 | Listing removed | $130,000$97/sqft |
Source: MLS Technology, Inc. #2537678 Report a problem | ||
| 12/18/2025 | Price change | $130,000-13.3%$97/sqft |
Source: MLS Technology, Inc. #2537678 Report a problem | ||
| 8/30/2025 | Listed for sale | $149,900$112/sqft |
Source: MLS Technology, Inc. #2537678 Report a problem | ||
Public tax history
| Year | Property taxes | Tax assessment |
|---|---|---|
| 2025 | $515 +23.8% | $6,538 +5% |
| 2024 | $416 +15.2% | $6,226 +3% |
| 2023 | $361 +3.4% | $6,044 +3% |
| 2022 | $349 | $5,869 |
| 2021 | $349 +1.8% | $5,869 +1.4% |
| 2020 | $343 +3.6% | $5,786 +3% |
| 2019 | $331 +7.5% | $5,618 +6.1% |
| 2017 | $308 -0.1% | $5,296 +3% |
| 2016 | $308 +4.1% | $5,141 +3% |
| 2015 | $296 +7.5% | $4,992 +3% |
| 2014 | $275 +42.1% | $4,845 +3% |
| 2013 | $194 -24.2% | $4,705 +3% |
| 2012 | $255 +0% | $4,568 |
| 2011 | $255 +4.5% | $4,568 |
| 2010 | $244 | $4,568 |
| 2009 | $244 | $4,568 |
| 2008 | $244 +42% | $4,568 +30.1% |
| 2007 | $172 | $3,512 |
Find assessor info on the county website
Monthly payment
Est. payment
Payment breakdown
Explore the cost of this home by adjusting the details. Changes won't be saved.Climate risks
Neighborhood: 74955
Nearby schools
Schools provided by the listing agent
- Elementary: Central
- High: Central
- District: Central - Sch Dist (S1)
Source: MLS Technology, Inc.. This data may not be complete. We recommend contacting the local school district to confirm school assignments for this home.
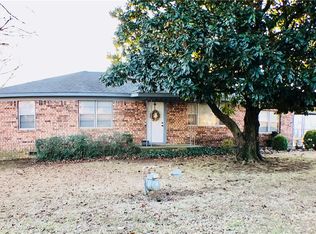
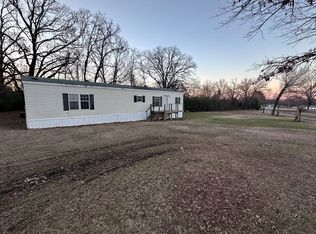
Similar homes
- $149,0004 bd2 ba1.7k sqft110 E Vine Ave, Sallisaw, OK 74955For Sale
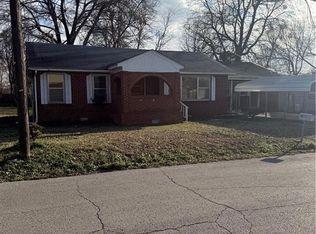 MLS ID #1092218, Raymond Hubbs, Chuck Fawcett Realty FSM. Western River Valley BOR
 - $179,0003 bd2 ba1.6k sqft34 Redwood Dr, Sallisaw, OK 74955For Sale
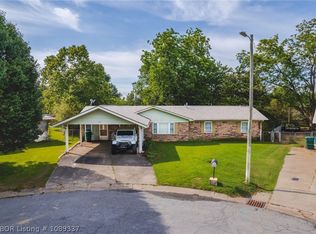 MLS ID #1089337, Karen Hawkins, O'Neal Real Estate. Western River Valley BOR
 - $180,0003 bd2 ba1.4k sqft22 E Interstate Cir, Sallisaw, OK 74955For Sale
 MLS ID #1090793, Tony Venters, Greenleaf Properties. Western River Valley BOR
 - $199,0003 bd2 ba1.7k sqft110955 S 1110th Rd, Sallisaw, OK 74955For Sale
 MLS ID #2617875, Reese Pilkington, Pilkington Real Estate. MLS Technology, Inc.
