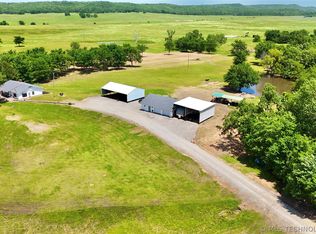
Properties like this rarely come available this close to Stigler! Nestled on 14 beautiful acres in the heart of the country, this one-of-a-kind property offers the perfect blend of privacy, space, and convenience. The 4-bedroom, 2.5- bath home features two spacious living areas, including a cozy den with a fireplace, plus a massive primary closet you’ll love. Step outside and discover an entertainer’s dream with a gorgeous outdoor living space, an inground pool, and a hot tub that stays with the home. The possibilities continue with a versatile outbuilding that could serve as a business space, guest house, apartment, hobby room, or extra storage. Equestrian enthusiasts will appreciate the horse barn with stalls, while the large shop barn provides plenty of room for equipment, projects, or recreational vehicles. The land is just as impressive, featuring mature pecan trees, attractive pipe fencing, a pond, and a wet-weather creek that adds to the property’s natural beauty and charm. Whether you’re looking for a peaceful country retreat, a hobby farm, or room to grow, this exceptional property offers endless opportunities just minutes from Stigler. Don’t miss your chance to own a property that’s truly hard to find!
For sale
$449,900
116 W J St, Stigler, OK 74462
4beds
2,467sqft
Single Family Residence
Built in 1983
14 Acres Lot
$429,300 Zestimate®
$182/sqft
$-- HOA
What's special
Inground poolMature pecan treesLarge shop barnVersatile outbuildingMassive primary closetGorgeous outdoor living spaceHorse barn with stalls
- 48 days
- 553
- 44
Zillow last checked:
Listing updated:
Listed by:
Billy Greenwood, Jr. 918-839-5585,
RE/MAX Champion Land
Source: MLS Technology, Inc.,MLS#: 2625311 Originating MLS: MLS Technology
Originating MLS: MLS TechnologyFacts & features
Interior
Bedrooms & bathrooms
- Bedrooms: 4
- Bathrooms: 3
- Full bathrooms: 2
- 1/2 bathrooms: 1
Heating
- Central, Electric
Cooling
- Central Air
Appliances
- Included: Dishwasher, Electric Water Heater, Disposal, Microwave, Oven, Range, Refrigerator, Stove
- Laundry: Washer Hookup, Electric Dryer Hookup
Features
- High Speed Internet, Laminate Counters, Cable TV, Wired for Data, Ceiling Fan(s), Electric Oven Connection, Electric Range Connection
- Flooring: Carpet, Laminate, Tile
- Doors: Insulated Doors
- Windows: Vinyl, Insulated Windows
- Has fireplace: No
Interior area
- Total structure area: 2,467
- Total interior livable area: 2,467 sqft
Property
Parking
- Total spaces: 2
- Parking features: Attached, Garage
- Attached garage spaces: 2
Features
- Levels: One
- Stories: 1
- Patio & porch: Covered, Patio, Porch
- Exterior features: Rain Gutters, Satellite Dish
- Pool features: Gunite, In Ground
- Has spa: Yes
- Spa features: Hot Tub
- Fencing: Barbed Wire,Pipe
Lot
- Size: 14 Acres
- Features: Farm, Fruit Trees, Mature Trees, Pond on Lot, Ranch, Stream/Creek, Spring
Details
- Additional structures: Barn(s), Stable(s)
- Special conditions: Relocation
- Horses can be raised: Yes
- Horse amenities: Horses Allowed, Stable(s)
Construction
Type & style
- Home type: SingleFamily
- Property subtype: Single Family Residence
Materials
- Brick Veneer, Wood Frame
- Foundation: Slab
- Roof: Asphalt,Fiberglass
Condition
- Year built: 1983
Utilities & green energy
- Sewer: Septic Tank
- Water: Rural
- Utilities for property: Cable Available, Electricity Available, Phone Available, Water Available
Green energy
- Energy efficient items: Doors, Windows
- Indoor air quality: Ventilation
Community & HOA
Community
- Features: Gutter(s)
- Security: Storm Shelter, Smoke Detector(s)
- Subdivision: Haskell Co Unplatted
HOA
- Has HOA: No
Location
- Region: Stigler
Financial & listing details
- Price per square foot: $182/sqft
- Annual tax amount: $1,004
- Date on market: 8/10/2026
- Cumulative days on market: 23 days
- Listing terms: Conventional,FHA,USDA Loan,VA Loan
Estimated market value
$429,300
$408,000 - $451,000
$2,051/mo
Price history
| Date | Event | Price |
|---|---|---|
| 8/10/2026 | Listed for sale | $449,900$182/sqft |
Source:  MLS Technology, Inc. #2625311 Report a problem MLS Technology, Inc. #2625311 Report a problem | ||
Public tax history
Tax history is unavailable.
Monthly payment
Est. payment
Payment breakdown
Explore the cost of this home by adjusting the details. Changes won't be saved.Climate risks
Neighborhood: 74462
Nearby schools
Schools provided by the listing agent
- Elementary: Stigler
- High: Stigler
- District: Stigler - Sch Dist (37)
Source: MLS Technology, Inc.. This data may not be complete. We recommend contacting the local school district to confirm school assignments for this home.
Similar homes
- $369,9003 bd3 ba2k sqft40218 1221st Dr, Stigler, OK 74462For Sale
 MLS ID #2629758, Billy Greenwood, Jr., RE/MAX Champion Land. MLS Technology, Inc.
 - $375,0003 bd2 ba1.2k sqft30190 W County Road 1240, Stigler, OK 74462For Sale
 MLS ID #2617488, Mycah Boyd, RE/MAX Champion Land. MLS Technology, Inc.
 - $428,0003 bd2 ba1.5k sqft30721 W County Road 1250, Stigler, OK 74462For Sale
 MLS ID #11865084, Jay Cassels, Arrowhead Land Company. My State MLS
 - $325,0003 bd3 ba2.1k sqft203 NE H St, Stigler, OK 74462For Sale
 MLS ID #2603178, Pamela Brorsen, Eufaula Properties RE Group. MLS Technology, Inc.
