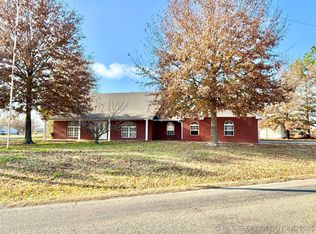
Welcome to this stunning custom-built home offering 3 bedrooms and 3 bathrooms, perfectly situated on approximately 3 acres just minutes from Stigler. Designed with comfort, space, and entertaining in mind, this beautiful property truly has it all. This home features 3 spacious living areas, with the main living space centrally located between the kitchen and dining areas. A beautiful gas fireplace and 10-foot ceilings create a warm and inviting atmosphere. Two additional living areas provide flexibility and can easily be used as an office, hobby room, or additional gathering spaces. Enjoy both a formal dining area and a cozy breakfast space in the kitchen-ideal for hosting family and friends. The kitchen is sure to be the heart of the home, boasting a large island with granite countertops, a large pantry, double ovens and a gas cooktop. The owner's suite is a true retreat, featuring a double sided fireplace shared with the luxurious adjoining bath. The bathroom includes a freestanding soaking tub, walk-in shower, large vanity with his and her sinks, and a spacious walk-in closet with built-ins, plus direct access to the patio. Outside, you'll find a detached 3 car garage along with an additional attached carport serving as a breezeway between the house and garage, providing ample parking and storage. If outdoor living is your passions, the large patio and outdoor kitchen area are perfect for entertaining and creating lasting memories. The fenced backyard offers plenty of space for recreation and relaxation. This gorgeous home is just waiting for it's next owners-don't miss the opportunity to make it yours!
For sale
Price cut: $59K (9/14)
$590,000
1404 N Broadway St, Stigler, OK 74462
3beds
3,696sqft
Single Family Residence
Built in 1998
3 Acres Lot
$564,300 Zestimate®
$160/sqft
$-- HOA
What's special
Walk-in showerFreestanding soaking tubFormal dining areaLarge patioDouble ovensLarge pantryGas cooktop
- 119 days
- 124
- 7
Zillow last checked:
Listing updated:
Listed by:
Anita Rodgers 918-617-1133,
C21/Shirley Donaldson Eufaula
Source: MLS Technology, Inc.,MLS#: 2623304 Originating MLS: MLS Technology
Originating MLS: MLS TechnologyFacts & features
Interior
Bedrooms & bathrooms
- Bedrooms: 3
- Bathrooms: 3
- Full bathrooms: 3
Heating
- Electric, Heat Pump
Cooling
- Central Air
Appliances
- Included: Built-In Oven, Cooktop, Double Oven, Dishwasher, Electric Water Heater, Disposal, Microwave, Oven, Range, Refrigerator
- Laundry: Electric Dryer Hookup
Features
- Granite Counters, High Speed Internet, Other, Vaulted Ceiling(s), Ceiling Fan(s), Electric Oven Connection, Gas Range Connection
- Flooring: Other
- Windows: Vinyl
- Number of fireplaces: 2
- Fireplace features: Gas Log
Interior area
- Total structure area: 3,696
- Total interior livable area: 3,696 sqft
Property
Parking
- Total spaces: 3
- Parking features: Attached, Garage
- Attached garage spaces: 3
Features
- Levels: One
- Stories: 1
- Patio & porch: Covered, Other, Patio
- Exterior features: Outdoor Kitchen, Rain Gutters, Stamped Concrete Driveway
- Pool features: None
- Fencing: Partial,Privacy
Lot
- Size: 3 Acres
- Features: Mature Trees, Other
Details
- Additional structures: None
- Parcel number: 10990709N21E400700
Construction
Type & style
- Home type: SingleFamily
- Property subtype: Single Family Residence
Materials
- Brick, Stucco, Vinyl Siding, Wood Frame
- Foundation: Slab
- Roof: Asphalt,Fiberglass
Condition
- Year built: 1998
Utilities & green energy
- Sewer: Public Sewer
- Water: Public
- Utilities for property: Electricity Available, Water Available
Community & HOA
Community
- Features: Gutter(s), Sidewalks
- Security: No Safety Shelter, Security System Owned, Smoke Detector(s)
- Subdivision: Haskell Co Unplatted
HOA
- Has HOA: No
Location
- Region: Stigler
Financial & listing details
- Price per square foot: $160/sqft
- Annual tax amount: $2,689
- Date on market: 6/24/2026
- Cumulative days on market: 303 days
- Listing terms: Conventional,FHA,Other,VA Loan
Estimated market value
$564,300
$536,000 - $593,000
$2,529/mo
Price history
| Date | Event | Price |
|---|---|---|
| 9/14/2026 | Price change | $590,000-9.1%$160/sqft |
Source:  MLS Technology, Inc. #2623304 Report a problem MLS Technology, Inc. #2623304 Report a problem | ||
| 6/24/2026 | Listed for sale | $649,000$176/sqft |
Source: MLS Technology, Inc. #2623304 Report a problem | ||
| 6/16/2026 | Listing removed | $649,000$176/sqft |
Source: MLS Technology, Inc. #2550255 Report a problem | ||
| 3/24/2026 | Price change | $649,000-5.9%$176/sqft |
Source: MLS Technology, Inc. #2550255 Report a problem | ||
| 12/18/2025 | Listed for sale | $690,000$187/sqft |
Source: MLS Technology, Inc. #2550255 Report a problem | ||
Public tax history
Tax history is unavailable.
Monthly payment
Est. payment
Payment breakdown
Explore the cost of this home by adjusting the details. Changes won't be saved.Climate risks
Neighborhood: 74462
Nearby schools
Schools provided by the listing agent
- Elementary: Stigler
- High: Stigler
- District: Stigler - Sch Dist (37)
Source: MLS Technology, Inc.. This data may not be complete. We recommend contacting the local school district to confirm school assignments for this home.
Similar homes
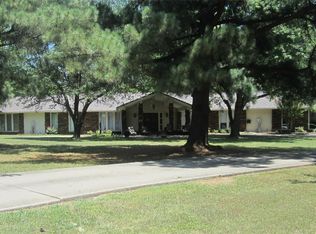
- $599,9006 bd4 ba4.5k sqft607 NE 2nd St, Stigler, OK 74462For Sale
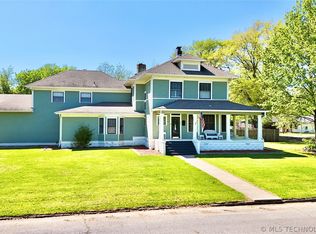 MLS ID #2612653, Mycah Boyd, RE/MAX Champion Land. MLS Technology, Inc.
 - $794,9004 bd4 ba3.4k sqft1608 N Broadway St, Stigler, OK 74462For Sale
 MLS ID #2630783, Carrie McAlvain, O'Neal Real Estate. MLS Technology, Inc.
 - $615,0004 bd5 ba4.8k sqft30310 W County Road 1239 #D, Stigler, OK 74462For Sale
 MLS ID #2633261, Vicky Watkins, Chinowth & Cohen. MLS Technology, Inc.
 - $325,0003 bd3 ba2.1k sqft203 NE H St, Stigler, OK 74462For Sale
 MLS ID #2603178, Pamela Brorsen, Eufaula Properties RE Group. MLS Technology, Inc.
