The Doctor’s Daughters proudly present their fully restored family home—where history meets modern luxury in the heart of Stigler, Oklahoma.
Built in 1906, this remarkable, one-of-a-kind property stands as one of the earliest and most beautifully restored homes in the area. Thoughtfully renovated in 2022, it blends timeless character with updated convenience while preserving many original architectural details that make this home truly special. This home has also been featured in Oklahoma Homes: Past and Present, further highlighting its unique character and significance.
This spacious two-story residence offers 5–6 bedrooms and 3.5 beautifully updated bathrooms. The downstairs features the primary suite, multiple sitting areas, and a main living room perfect for everyday living and entertaining. Upstairs, you’ll find 4–5 additional bedrooms along with a versatile family room or bunk space, offering flexibility for guests or large households.
The home includes all-new plumbing, stainless steel appliances, and multiple living spaces designed for comfort and functionality. Enjoy two fireplaces—one in the main living room and another in a private sitting area off the primary suite—adding warmth and charm throughout.
Situated on a corner lot, the property includes a covered wraparound front porch, a fenced backyard, and a covered rear patio ideal for relaxing or hosting guests. An attached carport adds convenience.
Currently utilized as a private getaway and successful short-term rental, this property presents endless opportunities—whether as a primary residence, income-producing Airbnb, or charming bed-and-breakfast.
A rare opportunity to own a piece of Stigler’s history—beautifully brought back to life.
For sale
$599,900
607 NE 2nd St, Stigler, OK 74462
6beds
4,598sqft
Single Family Residence
Built in 1906
0.46 Acres Lot
$-- Zestimate®
$130/sqft
$-- HOA
What's special
Fenced backyardSpacious two-story residenceCorner lotCovered wraparound front porchMultiple sitting areasAttached carport adds convenienceStainless steel appliances
- 186 days
- 118
- 3
Zillow last checked:
Listing updated:
Listed by:
Mycah Boyd 918-636-2611,
RE/MAX Champion Land
Source: MLS Technology, Inc.,MLS#: 2612653 Originating MLS: MLS Technology
Originating MLS: MLS TechnologyFacts & features
Interior
Bedrooms & bathrooms
- Bedrooms: 6
- Bathrooms: 4
- Full bathrooms: 3
- 1/2 bathrooms: 1
Heating
- Central, Gas
Cooling
- Central Air
Appliances
- Included: Dryer, Dishwasher, Electric Water Heater, Microwave, Oven, Range, Refrigerator, Stove, Washer
- Laundry: Washer Hookup, Electric Dryer Hookup
Features
- High Ceilings, High Speed Internet, Quartz Counters, Stone Counters, Ceiling Fan(s), Electric Oven Connection, Electric Range Connection
- Flooring: Vinyl, Wood
- Windows: Wood Frames
- Basement: Crawl Space
- Number of fireplaces: 2
- Fireplace features: Wood Burning
Interior area
- Total structure area: 4,598
- Total interior livable area: 4,598 sqft
Property
Parking
- Total spaces: 4
- Parking features: Attached, Carport, Garage, Garage Faces Rear, Storage
- Attached garage spaces: 4
- Has carport: Yes
Features
- Levels: Two
- Stories: 2
- Patio & porch: Covered, Patio, Porch
- Exterior features: Landscaping
- Pool features: None
- Fencing: Privacy
Lot
- Size: 0.46 Acres
- Features: Corner Lot, Mature Trees
Details
- Additional structures: None
- Parcel number: 100500009001000000
Construction
Type & style
- Home type: SingleFamily
- Property subtype: Single Family Residence
Materials
- Wood Siding, Wood Frame
- Foundation: Crawlspace
- Roof: Asphalt,Fiberglass
Condition
- Year built: 1906
Utilities & green energy
- Sewer: Public Sewer
- Water: Public
- Utilities for property: Electricity Available, Natural Gas Available, Water Available
Green energy
- Energy efficient items: Insulation
Community & HOA
Community
- Features: Sidewalks
- Security: No Safety Shelter, Security System Owned, Smoke Detector(s)
- Subdivision: Coleman I
HOA
- Has HOA: No
Location
- Region: Stigler
Financial & listing details
- Price per square foot: $130/sqft
- Tax assessed value: $214,322
- Annual tax amount: $1,905
- Date on market: 4/9/2026
- Cumulative days on market: 169 days
- Listing terms: Conventional,FHA,USDA Loan,VA Loan
Estimated market value
Not available
Estimated sales range
Not available
Not available
Price history
| Date | Event | Price |
|---|---|---|
| 4/10/2026 | Listed for sale | $599,900+299.9%$130/sqft |
Source:  MLS Technology, Inc. #2612653 Report a problem MLS Technology, Inc. #2612653 Report a problem | ||
| 5/7/2004 | Sold | $150,000$33/sqft |
Source: Agent Provided Report a problem | ||
Public tax history
| Year | Property taxes | Tax assessment |
|---|---|---|
| 2025 | $1,815 +5% | $23,576 +5% |
| 2024 | $1,728 +5% | $22,453 +5% |
| 2023 | $1,646 +55.3% | $21,384 +55.2% |
| 2022 | $1,060 | $13,776 |
| 2021 | -- | -- |
| 2020 | -- | -- |
| 2019 | -- | -- |
| 2017 | -- | -- |
| 2016 | -- | -- |
| 2015 | -- | -- |
| 2014 | -- | -- |
| 2013 | -- | -- |
| 2012 | -- | -- |
| 2011 | -- | -- |
| 2010 | -- | -- |
| 2009 | -- | -- |
| 2008 | -- | -- |
| 2007 | -- | -- |
Find assessor info on the county website
Monthly payment
Est. payment
Payment breakdown
Explore the cost of this home by adjusting the details. Changes won't be saved.Climate risks
Neighborhood: 74462
Nearby schools
Schools provided by the listing agent
- Elementary: Stigler
- High: Stigler
- District: Stigler - Sch Dist (37)
Source: MLS Technology, Inc.. This data may not be complete. We recommend contacting the local school district to confirm school assignments for this home.


Similar homes
- $590,0003 bd3 ba3.6k sqft1404 N Broadway St, Stigler, OK 74462For Sale
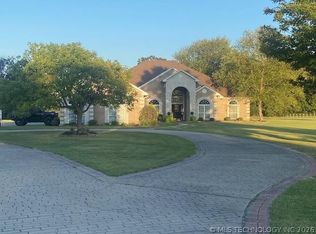 MLS ID #2623304, Anita Rodgers, C21/Shirley Donaldson Eufaula. MLS Technology, Inc.
 - $615,0004 bd5 ba4.8k sqft30310 W County Road 1239 #D, Stigler, OK 74462For Sale
 MLS ID #2633261, Vicky Watkins, Chinowth & Cohen. MLS Technology, Inc.
 - $449,9004 bd3 ba2.4k sqft116 W J St, Stigler, OK 74462For Sale
 MLS ID #2625311, Billy Greenwood, Jr., RE/MAX Champion Land. MLS Technology, Inc.
 - $794,9004 bd4 ba3.4k sqft1608 N Broadway St, Stigler, OK 74462For Sale
 MLS ID #2630783, Carrie McAlvain, O'Neal Real Estate. MLS Technology, Inc.
