Better Homes and Gardens 4-bedroom, 4 bath home 7.5-acres estate (WITH AN ADDITIONAL CONNECTING 2.5 ACRES AVAILABLE IN SAME BEAUTIFUL SETTING MLS# 2635084) set in a Southern Living countryside environment with all the conveniences of town within a few miles. All families including grandparents must see this home with areas for hours of play, reading and meditation. A playground, a pond to fish in and an inviting well-maintained pool with all the amenities for picnics and large family/friends' gatherings. A beautifully crafted two-story home with a bonus room and a second story complete for separate living quarter if needed. With its timeless architecture and tranquil front porch for making years of memories with your loved ones living close or far but be careful guest/s may never want to leave! This home's large living space includes a cozy living room with a fireplace, storage in every nook and cranny, a formal living room, formal dining area, and a multi-functional kitchen perfect for entertaining. The bay window in front with a view of beautiful, landscaped grounds. Additional outdoor structures include an extra-large shop for lots of equipment, a shed, potting shed, and a storm shelter. Do not miss this opportunity, call today to get a tour and bring your notebook for all the extras not listed!
For sale
Price cut: $749.9K (9/24)
$794,900
1608 N Broadway St, Stigler, OK 74462
4beds
3,431sqft
Single Family Residence
Built in 2002
7.5 Acres Lot
$-- Zestimate®
$232/sqft
$-- HOA
What's special
Storm shelterPotting shedBeautiful landscaped groundsPond to fish inTimeless architectureBeautifully crafted two-story homeLarge living space
- 61 days
- 170
- 4
Likely to sell faster than
Zillow last checked:
Listing updated:
Listed by:
Carrie McAlvain 918-705-1114,
O'Neal Real Estate
Source: MLS Technology, Inc.,MLS#: 2630783 Originating MLS: MLS Technology
Originating MLS: MLS TechnologyFacts & features
Interior
Bedrooms & bathrooms
- Bedrooms: 4
- Bathrooms: 4
- Full bathrooms: 4
Heating
- Electric, Multiple Heating Units
Cooling
- 2 Units
Appliances
- Included: Built-In Range, Double Oven, Dishwasher, Gas Water Heater, Microwave, Oven, Range
- Laundry: Electric Dryer Hookup
Features
- High Speed Internet, Other, Vaulted Ceiling(s)
- Flooring: Tile
- Windows: Storm Window(s)
- Number of fireplaces: 1
- Fireplace features: Gas Log
Interior area
- Total structure area: 3,431
- Total interior livable area: 3,431 sqft
Property
Parking
- Total spaces: 2
- Parking features: Attached, Garage
- Attached garage spaces: 2
Features
- Levels: Two
- Stories: 2
- Patio & porch: Covered, Deck, Patio
- Exterior features: Other
- Pool features: Above Ground, Liner
- Fencing: Barbed Wire
Lot
- Size: 7.5 Acres
- Features: Farm, Fruit Trees, Mature Trees, Pond on Lot, Ranch
Details
- Additional structures: Barn(s), Shed(s), Storage, Workshop
- Parcel number: 022000013000000100
Construction
Type & style
- Home type: SingleFamily
- Property subtype: Single Family Residence
Materials
- Brick, Vinyl Siding, Wood Frame
- Foundation: Slab
- Roof: Asphalt,Fiberglass
Condition
- Year built: 2002
Utilities & green energy
- Sewer: Septic Tank
- Water: Rural
- Utilities for property: Electricity Available, Natural Gas Available
Community & HOA
Community
- Features: Sidewalks
- Security: Storm Shelter, Smoke Detector(s)
- Subdivision: Stigler Townsite
HOA
- Has HOA: No
Location
- Region: Stigler
Financial & listing details
- Price per square foot: $232/sqft
- Tax assessed value: $239,946
- Annual tax amount: $1,955
- Date on market: 8/18/2026
- Cumulative days on market: 64 days
- Listing terms: Conventional
Estimated market value
Not available
Estimated sales range
Not available
Not available
Price history
| Date | Event | Price |
|---|---|---|
| 9/24/2026 | Price change | $45,000-94.3%$13/sqft |
Source: Western River Valley BOR #1092027 Report a problem | ||
| 9/23/2026 | Price change | $794,900-5.4%$232/sqft |
Source:  MLS Technology, Inc. #2630783 Report a problem MLS Technology, Inc. #2630783 Report a problem | ||
| 8/19/2026 | Listed for sale | $839,900-11.6%$245/sqft |
Source: Western River Valley BOR #1091230 Report a problem | ||
| 7/8/2025 | Listing removed | $950,000$277/sqft |
Source: MLS Technology, Inc. #2431290 Report a problem | ||
| 9/9/2024 | Listed for sale | $950,000$277/sqft |
Source: MLS Technology, Inc. #2431290 Report a problem | ||
Public tax history
| Year | Property taxes | Tax assessment |
|---|---|---|
| 2025 | $1,955 | $26,394 |
| 2024 | $1,955 | $26,394 |
| 2023 | $1,955 | $26,394 |
| 2022 | $1,955 | $26,394 |
| 2021 | $1,955 +0% | $26,394 |
| 2020 | $1,955 -0.6% | $26,394 +0.3% |
| 2019 | $1,966 +6.4% | $26,325 +6.1% |
| 2017 | $1,847 +3.1% | $24,814 +3% |
| 2016 | $1,791 +3% | $24,092 +3% |
| 2015 | $1,740 -0.5% | $23,390 |
| 2014 | $1,749 +1.5% | $23,390 |
| 2013 | $1,724 | $23,390 |
| 2012 | $1,724 | $23,390 |
| 2011 | $1,724 | $23,390 |
| 2010 | $1,724 | $23,390 |
| 2009 | $1,724 -0.6% | $23,390 |
| 2008 | $1,734 -0.1% | $23,390 |
| 2007 | $1,737 | $23,390 |
Find assessor info on the county website
Monthly payment
Est. payment
Payment breakdown
Explore the cost of this home by adjusting the details. Changes won't be saved.Climate risks
Neighborhood: 74462
Nearby schools
Schools provided by the listing agent
- Elementary: Stigler
- High: Stigler
- District: Stigler - Sch Dist (37)
Source: MLS Technology, Inc.. This data may not be complete. We recommend contacting the local school district to confirm school assignments for this home.
Similar homes
- $590,0003 bd3 ba3.6k sqft1404 N Broadway St, Stigler, OK 74462For Sale
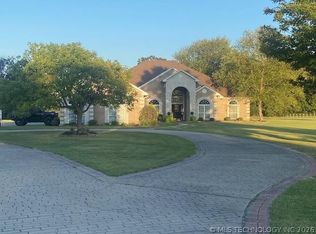 MLS ID #2623304, Anita Rodgers, C21/Shirley Donaldson Eufaula. MLS Technology, Inc.
 - $615,0004 bd5 ba4.8k sqft30310 W County Road 1239 #D, Stigler, OK 74462For Sale
 MLS ID #2633261, Vicky Watkins, Chinowth & Cohen. MLS Technology, Inc.
 - $449,9004 bd3 ba2.4k sqft116 W J St, Stigler, OK 74462For Sale
 MLS ID #2625311, Billy Greenwood, Jr., RE/MAX Champion Land. MLS Technology, Inc.
 - $789,0004 bd4 ba4k sqft12619 E 233rd St S, Webbers Falls, OK 74470For Sale
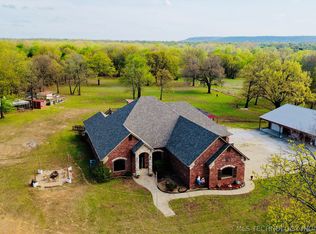 MLS ID #2635608, Debbie Morrison, Eufaula Lakeshore Realty, LLC. MLS Technology, Inc.
