**Stunning 40-Acre Ranch for Sale in Stigler, Oklahoma**
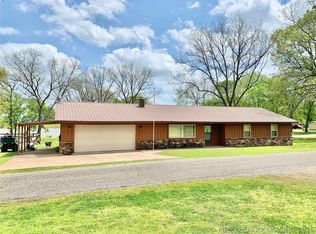
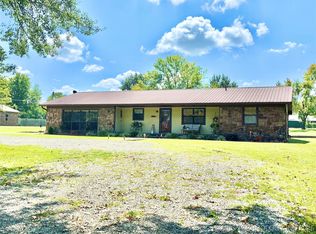
Welcome to your own slice of paradise! This remarkable 40-acre ranch is ideally located just off Highway 82 in Stigler, Oklahoma, offering both convenience and serenity. The property features a beautifully remodeled three-bedroom, two-bathroom home built in 1987. Each bathroom has been thoughtfully updated, providing modern amenities while maintaining a cozy feel.
In addition to the home, the land includes a stunning pond stocked with Florida hybrid bass and catfish, perfect for fishing enthusiasts or those looking to enjoy a tranquil afternoon by the water. The property is adorned with six paper shell pecan trees and one native pecan tree, enhancing its natural beauty and offering the potential for a fruitful harvest.
With expansive pasture land and dedicated hunting areas, this ranch is a nature lover's dream. Enjoy abundant wildlife, including trophy-class Whitetail deer, making it an excellent spot for outdoor adventures.
The property is equipped with an RV/boat carport, a spacious three-car carport, and a two-car detached garage, ensuring ample storage for all your vehicles and outdoor toys. Having been meticulously maintained over the years, this ranch is ready for its new owners to create lasting memories.
Don’t miss this incredible opportunity to own a piece of Oklahoma's beautiful countryside. Contact us today for more information or to schedule your private tour of this exceptional property!
For sale
$395,000
30190 W County Road 1240, Stigler, OK 74462
3beds
1,260sqft
:
Get pre-qualified$2,452/mo
Single Family Residence
Built in 1987
40 Acres Lot
$-- Zestimate®
$313/sqft
$-- HOA
What's special
Dedicated hunting areasExpansive pasture landTwo-car detached garageSpacious three-car carport
- 86 days |
- 409 |
- 49 |
Zillow last checked:
Listing updated:
Listed by:
Mycah Boyd 918-636-2611,
RE/MAX Champion Land
Source: MLS Technology, Inc.,MLS#: 2617488 Originating MLS: MLS Technology
Originating MLS: MLS TechnologyFacts & features
Interior
Bedrooms & bathrooms
- Bedrooms: 3
- Bathrooms: 2
- Full bathrooms: 2
Heating
- Propane, Space Heater
Cooling
- Window Unit(s)
Appliances
- Included: Electric Water Heater, Oven, Range, Refrigerator, Stove
- Laundry: Electric Dryer Hookup
Features
- Other, Ceiling Fan(s)
- Flooring: Carpet, Laminate, Tile
- Doors: Insulated Doors
- Windows: Aluminum Frames
- Number of fireplaces: 1
- Fireplace features: Blower Fan
Interior area
- Total structure area: 1,260
- Total interior livable area: 1,260 sqft
Property
Parking
- Total spaces: 2
- Parking features: Boat, Carport, RV Access/Parking
- Garage spaces: 2
- Has carport: Yes
Accessibility
- Accessibility features: Accessible Doors
Features
- Levels: One
- Stories: 1
- Patio & porch: Porch
- Pool features: None
- Fencing: Barbed Wire,Pipe
Lot
- Size: 40 Acres
- Features: Farm, Pond on Lot, Rolling Slope, Ranch, Wooded
Details
- Additional structures: Shed(s), Storage, Workshop
- Parcel number: 00002909N21E300200
- Horses can be raised: Yes
- Horse amenities: Horses Allowed
Construction
Type & style
- Home type: SingleFamily
- Architectural style: Craftsman
- Property subtype: Single Family Residence
Materials
- Vinyl Siding, Wood Frame
- Foundation: Slab
- Roof: Asphalt,Fiberglass
Condition
- Year built: 1987
Utilities & green energy
- Sewer: Septic Tank
- Water: Rural
- Utilities for property: Electricity Available, Natural Gas Available, Water Available
Green energy
- Energy efficient items: Doors
Community & HOA
Community
- Features: Sidewalks
- Security: No Safety Shelter, Smoke Detector(s)
- Subdivision: Haskell Co Unplatted
HOA
- Has HOA: No
Location
- Region: Stigler
Financial & listing details
- Price per square foot: $313/sqft
- Tax assessed value: $52,590
- Annual tax amount: $440
- Date on market: 5/14/2026
- Cumulative days on market: 426 days
- Listing terms: Conventional,FHA,USDA Loan,VA Loan
Estimated market value
Not available
Estimated sales range
Not available
Not available
Price history
| Date | Event | Price |
|---|---|---|
| 6/22/2026 | Listed for sale | $395,000$313/sqft |
Source:  MLS Technology, Inc. #2617488 Report a problem MLS Technology, Inc. #2617488 Report a problem | ||
| 5/25/2026 | Pending sale | $395,000$313/sqft |
Source: MLS Technology, Inc. #2617488 Report a problem | ||
| 5/15/2026 | Listed for sale | $395,000-1.2%$313/sqft |
Source: MLS Technology, Inc. #2617488 Report a problem | ||
| 5/14/2026 | Listing removed | $399,900$317/sqft |
Source: MLS Technology, Inc. #2520967 Report a problem | ||
| 4/3/2026 | Price change | $399,900-9.1%$317/sqft |
Source: MLS Technology, Inc. #2520967 Report a problem | ||
| 5/14/2025 | Listed for sale | $439,900$349/sqft |
Source: MLS Technology, Inc. #2520967 Report a problem | ||
Public tax history
| Year | Property taxes | Tax assessment |
|---|---|---|
| 2025 | $368 +3.7% | $5,786 +3% |
| 2024 | $355 +3.5% | $5,616 +3% |
| 2023 | $343 +3.6% | $5,453 +3% |
| 2022 | $331 | $5,295 |
| 2021 | $331 +7.7% | $5,295 +6.1% |
| 2020 | $307 +2.9% | $4,991 +3% |
| 2019 | $298 +7.9% | $4,845 +6.1% |
| 2017 | $277 +3.8% | $4,566 +3% |
| 2016 | $266 +3.8% | $4,435 +3% |
| 2015 | $257 -0.5% | $4,305 |
| 2014 | $258 +1.5% | $4,305 |
| 2013 | $254 | $4,305 |
| 2012 | $254 +16.6% | $4,305 +12.3% |
| 2011 | $218 | $3,835 |
| 2010 | $218 | $3,835 |
| 2009 | $218 -0.6% | $3,835 |
| 2008 | $220 -0.1% | $3,835 |
| 2007 | $220 | $3,835 |
Find assessor info on the county website
Monthly payment
Est. payment
Payment breakdown
Explore the cost of this home by adjusting the details. Changes won't be saved.Climate risks
Neighborhood: 74462
Getting around
0 / 100
Car-DependentNearby schools
GreatSchools rating
- 6/10Stigler Elementary SchoolGrades: PK-4Distance: 2.8 mi
- 6/10Stigler Middle SchoolGrades: 5-8Distance: 2.8 mi
- 6/10Stigler High SchoolGrades: 9-12Distance: 2.8 mi
Schools provided by the listing agent
- Elementary: Stigler
- High: Stigler
- District: Stigler - Sch Dist (37)
Source: MLS Technology, Inc.. This data may not be complete. We recommend contacting the local school district to confirm school assignments for this home.
- $248,3003 bd2 ba1.4k sqft30160 W Cr 1240, Stigler, OK 74462Off Market

- $688,3004 bd3 ba4.4k sqft30203 S Highway 82, Stigler, OK 74462Off Market
- $395,8003 bd2 ba2.7k sqft30202 S Highway 82, Stigler, OK 74462Off Market
- $299,3003 bd2 ba2.9k sqft30384 S Highway 82, Stigler, OK 74462Off Market
- $461,7004 bd3 ba2.8k sqft30172 S County Road 4430, Stigler, OK 74462Off Market
- $465,0003 bd2 ba2.8k sqft30150 S County Road 4430, Stigler, OK 74462Sold
- $130,0001 bd2 ba1.5k sqft30155 S County Road 4430, Stigler, OK 74462Off Market
- $340,00040 acres82 Highway, Stigler, OK 74462Lot/Land
A local agent can set up tours, give advice and negotiate with sellers.
Similar homes
- $399,9003 bd3 ba1.8k sqft113 N Sam Blvd, Stigler, OK 74462For Sale
 MLS ID #2627576, Mycah Boyd, RE/MAX Champion Land. MLS Technology, Inc.
 - $465,0003 bd2 ba1.5k sqft30721 W County Road 1250, Stigler, OK 74462For Sale
 MLS ID #11865084, Steele Schwonke, Arrowhead Land Company. My State MLS
 - $265,0003 bd2 ba1.7k sqft1710 E Old Military Rd, Stigler, OK 74462For Sale
 MLS ID #2538119, Mycah Boyd, RE/MAX Champion Land. MLS Technology, Inc.
 - $225,0003 bd2 ba1.6k sqft40005 S 4503rd Dr, Stigler, OK 74462For Sale
 MLS ID #2606267, Mycah Boyd, RE/MAX Champion Land. MLS Technology, Inc.
 - $395,0003 bd2 ba1.7k sqft387 Holiday Hills Rd, Eufaula, OK 74432For SaleMLS ID #2626164, Amber Hester, eXp Realty, LLC (BO). MLS Technology, Inc.
- $289,9003 bd2 ba1.7k sqft2010 E Creek Side Rd, Stigler, OK 74462For SaleMLS ID #2606561, Mycah Boyd, RE/MAX Champion Land. MLS Technology, Inc.
- $289,9003 bd3 ba1.6k sqft2001 E Highland Ave, Stigler, OK 74462For SaleMLS ID #1088182, Kelsie Brock, O'Neal Real Estate. Western River Valley BOR
- $399,9002 bd1 ba1.1k sqft31651 W County Road 1240, Quinton, OK 74561For SaleMLS ID #2543642, Mycah Boyd, RE/MAX Champion Land. MLS Technology, Inc.
- $240,0003 bd2 ba1.6k sqft1108 Bermuda Dr, Stigler, OK 74462For SaleMLS ID #2621470, Justin Long, Property Solutions Real Estate. MLS Technology, Inc.
- $212,0003 bd2 ba1.4k sqft20619 E Highway 9 #D, Stigler, OK 74462For Sale By Owner
- $220,0003 bd2 ba1.4k sqft711 E Iowa St, Whitefield, OK 74472For SaleMLS ID #2602454, Miranda Foster, C21/First Choice Realty. MLS Technology, Inc.
- $199,9003 bd1 ba1k sqft275 N Bk 1500 Rd, Stigler, OK 74462For SaleMLS ID #2622670, Robyn Dendy, Campbell Due Real Estate LLC. MLS Technology, Inc.
- $215,0003 bd2 ba1.2k sqft11481 W County Road 1250 #A, Stigler, OK 74462For SaleMLS ID #2628988, Mycah Boyd, RE/MAX Champion Land. MLS Technology, Inc.
- $444,9004 bd2 ba1.7k sqft31122 S Cooper Bend West Rd, Kinta, OK 74552For SaleMLS ID #1081731, Ashley Cardenas, Cardenas & Associates Realty LLC. Western River Valley BOR
- $459,0003 bd2 ba1.2k sqft113556 S 4290th Rd, Porum, OK 74455For SaleMLS ID #1231491, Brooklyn Christian, Bailee & Co. Real Estate. MLSOK/OKCMAR as distributed by MLS GRID
- $225,0001 bd1 ba1.2k sqft20449 E Cass Rd, Stigler, OK 74462For SaleMLS ID #2540556, Miranda Foster, C21/First Choice Realty. MLS Technology, Inc.
- $199,9004 bd1 ba1.8k sqft18870 County Line Rd, Keota, OK 74941For SaleMLS ID #2608293, Yer Lee, Coldwell Banker Select. MLS Technology, Inc.
- $295,0002 bd2 ba1.1k sqft41363 E County Road 1230, Keota, OK 74941For SaleMLS ID #2613863, Tamara Watson, Cox Real Estate. MLS Technology, Inc.
- $289,0003 bd3 ba1.3k sqft428936 E 1131st Rd, Porum, OK 74455For SaleMLS ID #2627763, Virginia McAlpin, Game Changer Real Estate. MLS Technology, Inc.
- $265,0003 bd2 ba1.7k sqft809 N K St, Quinton, OK 74561For SaleMLS ID #2626647, Travis Pack, Keller Williams Market Pro. MLS Technology, Inc.
