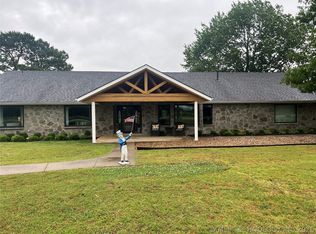
The one everyone has been waiting for! Welcome to this incredible 40-acre ranchette offering a rare combination of pristine land, a beautifully updated home, and an impressive collection of improvements. This property truly has it all! The spacious home is full of charm and character with many major updates already completed, including a brand-new roof installed in 2026, HVAC system replaced in 2020, and windows replaced in 2020. Inside you’ll find two living areas, a wood-burning fireplace, formal dining room, abundant storage, built-ins throughout, large bedrooms, and a kitchen featuring stainless steel appliances and a double oven. Two bedrooms share a convenient Jack-and-Jill bathroom. The enclosed porch with hot tub provides the perfect place to relax, and the hot tub conveys with the property. The land is absolutely beautiful with cross fencing, a creek running through the property, a large, stocked pond, and an additional smaller pond. Multiple outbuildings add endless possibilities, including a garage, two storm shelters (one functional and one needing work), a 14x24 Davis building, 24x20 carport, 40x16 shop, and a 60x30 insulated shop with electric and a wood-burning stove. A separate 14X60 apartment offers its own HVAC, septic system, and full bathroom—perfect for guests, family, or additional living space. Properties like this are hard to find. With expensive updates already completed, incredible land, and unmatched amenities, this 40-acre ranchette is ready for its next owner. Don’t miss this opportunity to own a truly special Oklahoma property!
For sale
Price cut: $25K (7/25)
$449,900
40497 S County Road 4460, Stigler, OK 74462
3beds
2,571sqft
:
Get pre-qualified$2,760/mo
Single Family Residence
Built in 1966
40 Acres Lot
$-- Zestimate®
$175/sqft
$-- HOA
What's special
Large stocked pondSpacious homeBuilt-ins throughoutFormal dining roomWood-burning fireplaceLarge bedroomsAdditional smaller pond
- 16 days |
- 467 |
- 20 |
Likely to sell faster than
Zillow last checked:
Listing updated:
Listed by:
Mycah Boyd 918-636-2611,
RE/MAX Champion Land
Source: MLS Technology, Inc.,MLS#: 2624805 Originating MLS: MLS Technology
Originating MLS: MLS TechnologyFacts & features
Interior
Bedrooms & bathrooms
- Bedrooms: 3
- Bathrooms: 2
- Full bathrooms: 2
Heating
- Central, Electric
Cooling
- Central Air
Appliances
- Included: Dishwasher, Electric Water Heater, Oven, Range, Refrigerator, Stove
- Laundry: Washer Hookup, Electric Dryer Hookup
Features
- High Speed Internet, Laminate Counters, Other, Ceiling Fan(s), Electric Oven Connection, Electric Range Connection
- Flooring: Carpet, Laminate, Tile, Vinyl, Wood Veneer
- Windows: Vinyl
- Number of fireplaces: 1
- Fireplace features: Wood Burning
Interior area
- Total structure area: 2,571
- Total interior livable area: 2,571 sqft
Property
Parking
- Total spaces: 2
- Parking features: Attached, Garage, Garage Faces Side
- Attached garage spaces: 2
Accessibility
- Accessibility features: Accessible Doors, Accessible Entrance
Features
- Levels: One
- Stories: 1
- Patio & porch: Covered, Enclosed, Patio, Porch
- Exterior features: Landscaping
- Pool features: None
- Has spa: Yes
- Spa features: Hot Tub
- Fencing: Barbed Wire,Chain Link
Lot
- Size: 40 Acres
- Features: Farm, Ranch
Details
- Additional structures: Shed(s), Storage, Workshop
- Horses can be raised: Yes
- Horse amenities: Horses Allowed
Construction
Type & style
- Home type: SingleFamily
- Property subtype: Single Family Residence
Materials
- Brick, Wood Frame
- Foundation: Slab
- Roof: Asphalt,Fiberglass
Condition
- Year built: 1966
Utilities & green energy
- Sewer: Septic Tank
- Water: Rural
- Utilities for property: Electricity Available, Water Available
Community & HOA
Community
- Features: Sidewalks
- Security: Storm Shelter, Smoke Detector(s)
- Subdivision: Haskell Co Unplatted
HOA
- Has HOA: No
Location
- Region: Stigler
Financial & listing details
- Price per square foot: $175/sqft
- Annual tax amount: $756
- Date on market: 7/7/2026
- Cumulative days on market: 19 days
- Listing terms: Conventional,FHA,USDA Loan,VA Loan
Estimated market value
Not available
Estimated sales range
Not available
Not available
Price history
| Date | Event | Price |
|---|---|---|
| 7/25/2026 | Price change | $449,900-5.3%$175/sqft |
Source:  MLS Technology, Inc. #2624805 Report a problem MLS Technology, Inc. #2624805 Report a problem | ||
| 7/10/2026 | Listed for sale | $474,900+2.1%$185/sqft |
Source: MLS Technology, Inc. #2624805 Report a problem | ||
| 3/27/2026 | Listing removed | -- |
Source: Owner Report a problem | ||
| 3/3/2026 | Price change | $465,000-3.1%$181/sqft |
Source: Owner Report a problem | ||
| 12/22/2025 | Listed for sale | $480,000$187/sqft |
Source: Owner Report a problem | ||
Public tax history
Tax history is unavailable.
Monthly payment
Est. payment
Payment breakdown
Explore the cost of this home by adjusting the details. Changes won't be saved.Climate risks
Neighborhood: 74462
Nearby schools
GreatSchools rating
- 6/10Stigler Elementary SchoolGrades: PK-4Distance: 5.1 mi
- 6/10Stigler Middle SchoolGrades: 5-8Distance: 5.1 mi
- 6/10Stigler High SchoolGrades: 9-12Distance: 5.1 mi
Schools provided by the listing agent
- Elementary: Stigler
- High: Stigler
- District: Stigler - Sch Dist (37)
Source: MLS Technology, Inc.. This data may not be complete. We recommend contacting the local school district to confirm school assignments for this home.
- $409,7003 bd2 ba2.6k sqft40495 S County Road 4460, Stigler, OK 74462Off Market
- $490,0003 bd2 ba2.7k sqft40098 E County Road 1260, Stigler, OK 74462Off Market
- $269,9004 bd3 ba2.5k sqft40091 E County Road 1260, Stigler, OK 74462Off Market

- $219,9003 bd2 ba1.3k sqft40143 E County Road 1250, Stigler, OK 74462Off Market
- $76,50011.1 AcresW County Road 1250, Stigler, OK 74462Lot/Land
- $31,952-- bd-- ba1.4k sqft40057 E County Road 1250, Stigler, OK 74462Off Market
- $436,7003 bd2 ba2k sqft40049 E County Road 1250, Stigler, OK 74462Off Market
- $575,4004 bd2 ba2.8k sqft40071 E County Road 1250, Stigler, OK 74462Off Market
A local agent can set up tours, give advice and negotiate with sellers.
Similar homes
- $465,0003 bd2 ba1.5k sqft30721 W County Road 1250, Stigler, OK 74462For Sale
 MLS ID #11865084, Steele Schwonke, Arrowhead Land Company. My State MLS
 - $355,0003 bd2 ba2.3k sqft20288 E Highway 9, Stigler, OK 74462For Sale
 MLS ID #2618506, Melissa Craig, All About U Real Estate Inc. MLS Technology, Inc.
 - $489,9003 bd4 ba3.4k sqft1609 E Hollow Oak Rd, Stigler, OK 74462For Sale
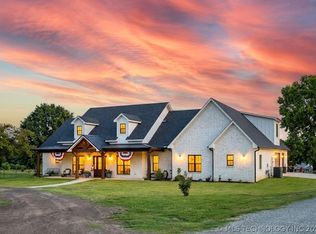 MLS ID #2545040, Mycah Boyd, RE/MAX Champion Land. MLS Technology, Inc.
 - $264,9003 bd3 ba2.3k sqft20114 N Tamaha Rd #B, Stigler, OK 74462For Sale
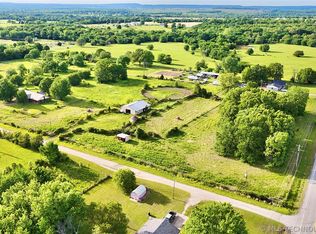 MLS ID #2612867, Mycah Boyd, RE/MAX Champion Land. MLS Technology, Inc.
 - $339,0004 bd2 ba2.1k sqft1108 Maple Ln, Stigler, OK 74462For SaleMLS ID #1086939, Sabrina Odom, Century 21 First Choice Realty. Western River Valley BOR
- $299,9003 bd3 ba2.9k sqft1104 Maple Ln, Stigler, OK 74462For SaleMLS ID #2624836, Mycah Boyd, RE/MAX Champion Land. MLS Technology, Inc.
- $639,9004 bd3 ba2.9k sqft610 SW 7th St, Stigler, OK 74462For SaleMLS ID #2614275, Mycah Boyd, RE/MAX Champion Land. MLS Technology, Inc.
- $330,0003 bd3 ba2.1k sqft203 NE H St, Stigler, OK 74462For SaleMLS ID #2603178, Pamela Brorsen, Eufaula Properties RE Group. MLS Technology, Inc.
- $225,0003 bd2 ba1.6k sqft40005 S 4503rd Dr, Stigler, OK 74462For SaleMLS ID #2606267, Mycah Boyd, RE/MAX Champion Land. MLS Technology, Inc.
- $265,0003 bd2 ba1.7k sqft1710 E Old Military Rd, Stigler, OK 74462For SaleMLS ID #2538119, Mycah Boyd, RE/MAX Champion Land. MLS Technology, Inc.
- $299,9003 bd2 ba1.7k sqft2102 N Peaceful Ln, Stigler, OK 74462For SaleMLS ID #2619203, Mycah Boyd, RE/MAX Champion Land. MLS Technology, Inc.
- $629,9003 bd3 ba3.2k sqft31050 W Beaver Mount Rd, Stigler, OK 74462For SaleMLS ID #2620828, Valerie Moore, ERA C. S. Raper & Son. MLS Technology, Inc.
- $350,0004 bd2 ba2.1k sqft2004 E Trailwood St, Stigler, OK 74462For SaleMLS ID #2614799, Rachel Shaw, Keller Williams SEOK. MLS Technology, Inc.
- $279,9003 bd3 ba2.2k sqft713 W Little Flower Ln, Stigler, OK 74462For SaleMLS ID #2622926, Mycah Boyd, RE/MAX Champion Land. MLS Technology, Inc.
- $399,9003 bd3 ba1.8k sqft113 N Sam Blvd, Stigler, OK 74462For SaleMLS ID #2533334, Mycah Boyd, RE/MAX Champion Land. MLS Technology, Inc.
- $300,0003 bd2 ba2.3k sqft31009 S County Road 4440, McCurtain, OK 74944For SaleMLS ID #11874740, Seth Fritts, Salt Plains Properties. My State MLS
- $450,0004 bd2 ba1.7k sqft31122 S Cooper Bend West Rd, Kinta, OK 74552For SaleMLS ID #1081731, Ashley Cardenas, Cardenas & Associates Realty LLC. Western River Valley BOR
- $649,0003 bd3 ba3.6k sqft1404 N Broadway St, Stigler, OK 74462For SaleMLS ID #2623304, Anita Rodgers, C21/Shirley Donaldson Eufaula. MLS Technology, Inc.
- $289,9003 bd2 ba1.7k sqft2010 E Creek Side Rd, Stigler, OK 74462For SaleMLS ID #2606561, Mycah Boyd, RE/MAX Champion Land. MLS Technology, Inc.
- $550,0003 bd2 ba2.2k sqft30253 W Highway 31, McCurtain, OK 74944For SaleMLS ID #2614119, Whitney Chavez Smittle, RE/MAX Champion Land Brokers. MLS Technology, Inc.
