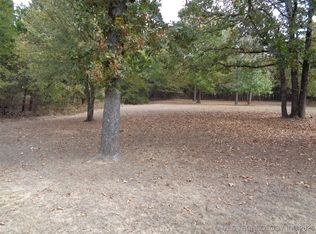
Enjoy The Convenience of a Lakeside Neighborhood! This 3-bedroom, 2-bath home (one bath features a walk-in tub) offers a comfortable floor plan and great potential. Inside, you’ll find a central dining room, a kitchen with an adjacent eat-in nook, and a spacious living room featuring a wood-burning fireplace—perfect for gathering with family and friends. The kitchen provides ample countertop space, includes appliances, and is ready for your personal touch. The home also features an inside laundry area and plenty of room to update and make it your own, such as replacing carpet or wallpaper. Roof is only 3-4 years old. Outside, mature trees provide shade and charm, while the property offers fantastic space for hobbies and storage. There’s a workshop with extra storage, a tall carport ideal for an RV or large boat, plus an additional carport for vehicles and lake toys. Located in a lakeside neighborhood with a convenient boat ramp, you’ll enjoy easy access to the water and nearby full-service Nine Marina for all your boating needs. So quit waiting and start making memories at Oklahoma's largest lake now!
For sale
$139,000
211 Oak Ave, Stigler, OK 74462
3beds
1,280sqft
Single Family Residence
Built in 1940
0.47 Acres Lot
$-- Zestimate®
$109/sqft
$-- HOA
What's special
Workshop with extra storageWalk-in tubCentral dining roomInside laundry areaAmple countertop space
- 74 days
- 127
- 5
Zillow last checked:
Listing updated:
Listed by:
Connie Campbell 918-232-2091,
Campbell Due Real Estate LLC
Source: MLS Technology, Inc.,MLS#: 2622809 Originating MLS: MLS Technology
Originating MLS: MLS TechnologyFacts & features
Interior
Bedrooms & bathrooms
- Bedrooms: 3
- Bathrooms: 2
- Full bathrooms: 2
Heating
- Central, Propane
Cooling
- Central Air
Appliances
- Included: Dishwasher, Gas Water Heater, Microwave, Oven, Range, Refrigerator, Stove
- Laundry: Washer Hookup, Electric Dryer Hookup
Features
- Laminate Counters, Other, Ceiling Fan(s), Gas Range Connection, Gas Oven Connection
- Flooring: Carpet, Vinyl
- Windows: Aluminum Frames
- Basement: None,Crawl Space
- Number of fireplaces: 1
- Fireplace features: Blower Fan, Wood Burning
Interior area
- Total structure area: 1,280
- Total interior livable area: 1,280 sqft
Property
Parking
- Total spaces: 4
- Parking features: Carport
- Garage spaces: 4
- Has carport: Yes
Features
- Levels: One
- Stories: 1
- Patio & porch: Covered, Porch
- Exterior features: Concrete Driveway
- Pool features: None
- Fencing: Chain Link,Partial
- Waterfront features: Boat Ramp/Lift Access, Lake, River Access, Water Access
- Body of water: Eufaula Lake
Lot
- Size: 0.47 Acres
- Features: Additional Land Available, Mature Trees
Details
- Additional structures: Shed(s), Storage
- Parcel number: 260000009011001100
Construction
Type & style
- Home type: SingleFamily
- Architectural style: Ranch
- Property subtype: Single Family Residence
Materials
- Vinyl Siding, Wood Frame
- Foundation: Crawlspace
- Roof: Asphalt,Fiberglass
Condition
- Year built: 1940
Utilities & green energy
- Sewer: Septic Tank
- Water: Rural
- Utilities for property: Electricity Available, Natural Gas Available, Water Available
Green energy
- Energy efficient items: Other
Community & HOA
Community
- Features: Sidewalks
- Security: No Safety Shelter
- Subdivision: Tates Timberline Beach
HOA
- Has HOA: No
Location
- Region: Stigler
Financial & listing details
- Price per square foot: $109/sqft
- Tax assessed value: $31,988
- Date on market: 6/18/2026
- Cumulative days on market: 286 days
- Listing terms: Conventional,FHA,USDA Loan,VA Loan
Estimated market value
Not available
Estimated sales range
Not available
Not available
Price history
| Date | Event | Price |
|---|---|---|
| 6/21/2026 | Listed for sale | $139,000-6.7%$109/sqft |
Source:  MLS Technology, Inc. #2622809 Report a problem MLS Technology, Inc. #2622809 Report a problem | ||
| 5/1/2026 | Listing removed | $149,000$116/sqft |
Source: MLS Technology, Inc. #2542180 Report a problem | ||
| 10/6/2025 | Listed for sale | $149,000$116/sqft |
Source: MLS Technology, Inc. #2542180 Report a problem | ||
Public tax history
| Year | Property taxes | Tax assessment |
|---|---|---|
| 2025 | -- | $3,519 +3% |
| 2024 | -- | $3,416 |
| 2023 | -- | $3,416 +6.1% |
| 2022 | -- | $3,220 |
| 2021 | -- | $3,220 +6.1% |
| 2020 | -- | $3,036 +3% |
| 2019 | -- | $2,947 +5% |
| 2018 | $213 | $2,807 |
| 2017 | -- | $2,807 |
| 2016 | -- | $2,807 |
| 2015 | $214 -0.2% | $2,807 |
| 2014 | $215 -0.4% | $2,807 |
| 2013 | $216 -0.2% | $2,807 |
| 2012 | $216 -0.4% | $2,807 |
| 2011 | $217 -0.4% | $2,807 |
| 2010 | $218 | $2,807 |
| 2009 | $218 +0.3% | $2,807 |
| 2008 | $217 | $2,807 |
| 2007 | $217 | $2,807 |
Find assessor info on the county website
Monthly payment
Est. payment
Payment breakdown
Explore the cost of this home by adjusting the details. Changes won't be saved.Climate risks
Neighborhood: 74462
Nearby schools
Schools provided by the listing agent
- Elementary: Canadian
- Middle: Canadian
- High: Canadian
- District: Canadian - Sch Dist (U5)
Source: MLS Technology, Inc.. This data may not be complete. We recommend contacting the local school district to confirm school assignments for this home.

Similar homes
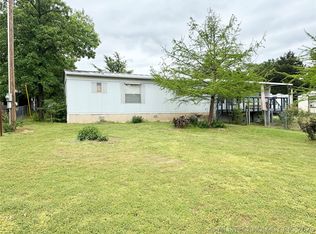
- $137,8002 bd2 ba1k sqft97 Hickory Ln, Stigler, OK 74462For Sale
 MLS ID #2614314, Robyn Dendy, Campbell Due Real Estate LLC. MLS Technology, Inc.
 - $135,0003 bd2 ba1.2k sqft428628 E 1133rd Rd, Porum, OK 74455For Sale
 MLS ID #2632188, Rick K Heintzelman, Prestige Real Estate Services. MLS Technology, Inc.
 - $149,0002 bd2 ba1.1k sqft264 SE Main St, Eufaula, OK 74432For Sale
 MLS ID #2609035, Angella Lee, Lake Homes Realty, LLC. MLS Technology, Inc.
 - $161,5003 bd2 ba1.4k sqft31135 S County Road 4260, Stigler, OK 74462For Sale
 MLS ID #2620822, Natalie Tracy, Lakeside Real Estate. MLS Technology, Inc.
