Affordable Lakeside Getaway with Add-On Space & Great Potential!
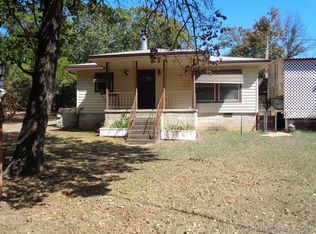
Located in a friendly lakeside community with convenient boat ramp access, this manufactured home
with an add-on offers a unique opportunity to create your ideal lake retreat. Originally an one-bedroom
layout, the home now includes a spacious addition that can serve as a large master bedroom or a
comfortable second living area—giving you flexible options for your lifestyle. Inside, you’ll find a retro
pink tub/shower and toilet in the main bath, adding vintage charm. A second bathroom was started and
awaits completion, offering the chance to customize to your taste. The roof is only 3–4 years old,
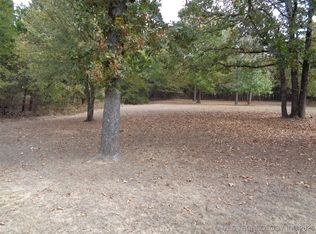
providing peace of mind for years to come. The home sits on a pretty lot with mature trees, creating a
pleasant outdoor setting. While the property could use some TLC such as exterior paint and updated flooring, it’s a fantastic opportunity to bring your imagination and make it your own. Enjoy the relaxed lake lifestyle and start making memories at Oklahoma’s largest lake this season!
For sale
$65,000
203 Oak Ave, Stigler, OK 74462
2beds
1,028sqft
Manufactured Home, Single Family Residence
Built in 1982
0.4 Acres Lot
$-- Zestimate®
$63/sqft
$-- HOA
What's special
Pleasant outdoor settingLarge master bedroomSpacious addition
- 73 days
- 121
- 8
Zillow last checked:
Listing updated:
Listed by:
Connie Campbell 918-232-2091,
Campbell Due Real Estate LLC
Source: MLS Technology, Inc.,MLS#: 2622810 Originating MLS: MLS Technology
Originating MLS: MLS TechnologyFacts & features
Interior
Bedrooms & bathrooms
- Bedrooms: 2
- Bathrooms: 1
- Full bathrooms: 1
Heating
- Central, Propane
Cooling
- Central Air, Window Unit(s)
Appliances
- Included: Built-In Oven, Double Oven, Gas Water Heater, Oven, Range
- Laundry: Washer Hookup, Electric Dryer Hookup
Features
- Laminate Counters, Other, Electric Oven Connection, Gas Range Connection
- Flooring: Carpet, Vinyl
- Windows: Aluminum Frames
- Basement: Crawl Space
- Has fireplace: No
Interior area
- Total structure area: 1,028
- Total interior livable area: 1,028 sqft
Property
Features
- Levels: One
- Stories: 1
- Patio & porch: Covered, Porch
- Exterior features: Other
- Pool features: None
- Fencing: None
- Waterfront features: Boat Ramp/Lift Access, Lake, River Access, Water Access
- Body of water: Eufaula Lake
Lot
- Size: 0.4 Acres
- Features: Mature Trees
Details
- Additional structures: None
Construction
Type & style
- Home type: MobileManufactured
- Architectural style: Other
- Property subtype: Manufactured Home, Single Family Residence
Materials
- Manufactured, Wood Siding
- Foundation: Crawlspace, Permanent
- Roof: Asphalt,Fiberglass
Condition
- Year built: 1982
Utilities & green energy
- Sewer: Septic Tank
- Water: Rural
- Utilities for property: Electricity Available, Natural Gas Available, Water Available
Green energy
- Energy efficient items: Other
Community & HOA
Community
- Security: No Safety Shelter
- Subdivision: Tates Timberline Beach
HOA
- Has HOA: No
Location
- Region: Stigler
Financial & listing details
- Price per square foot: $63/sqft
- Annual tax amount: $98
- Date on market: 6/18/2026
- Cumulative days on market: 286 days
- Listing terms: Conventional
Estimated market value
Not available
Estimated sales range
Not available
Not available
Price history
| Date | Event | Price |
|---|---|---|
| 6/21/2026 | Listed for sale | $65,000-13.3%$63/sqft |
Source:  MLS Technology, Inc. #2622810 Report a problem MLS Technology, Inc. #2622810 Report a problem | ||
| 5/1/2026 | Listing removed | $75,000$73/sqft |
Source: MLS Technology, Inc. #2542188 Report a problem | ||
| 10/6/2025 | Listed for sale | $75,000$73/sqft |
Source: MLS Technology, Inc. #2542188 Report a problem | ||
Public tax history
Tax history is unavailable.
Monthly payment
Climate risks
Neighborhood: 74462
Nearby schools
Schools provided by the listing agent
- Elementary: Canadian
- Middle: Canadian
- High: Canadian
- District: Canadian - Sch Dist (U5)
Source: MLS Technology, Inc.. This data may not be complete. We recommend contacting the local school district to confirm school assignments for this home.
Similar homes
- $65,0003 bd3 ba1.1k sqft107 S Bk 1401 Rd, Stigler, OK 74462For Sale
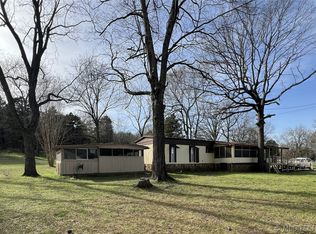 MLS ID #2609093, Meranda Brown, Campbell Due Real Estate LLC. MLS Technology, Inc.
 - $69,5002 bd2 ba924 sqft120397 S 4184th Rd, Eufaula, OK 74432For Sale
 MLS ID #2611882, Natalie Tracy, Lakeside Real Estate. MLS Technology, Inc.
 - $69,0003 bd2 ba1.2k sqft29279 S 27th St E, Porum, OK 74455For Sale
 MLS ID #2608020, Scott W. Pace, Realty Connect. MLS Technology, Inc.
 - $32,5002 bd1 ba750 sqftE Ocelot Rd, Stigler, OK 74462For Sale
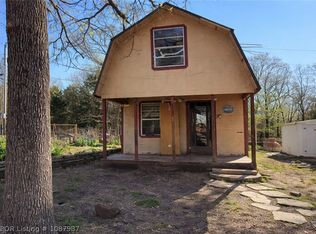 MLS ID #1087987, Amy Jo Hutcherson, Keller Williams Platinum Realty. Western River Valley BOR
