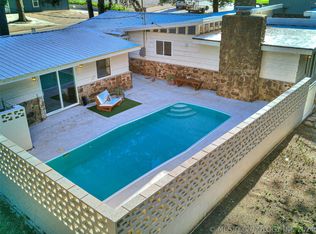
Enjoy lake living at its finest in this waterfront home located on Oklahoma's largest lake. A wall of floor to ceiling windows across the back of the home brings the beauty of the outside inside. The home offers 4 bedrooms and 2 bathrooms, along with a cozy wood-burning fireplace that creates the perfect gathering space year-round. This total electric home has a roof that is only 2 - 3 years old. Situated in one of the lake's most popular areas, the neighborhood is surrounded by sandy beaches. This home is being sold fully furnished and includes the appliances for immediate enjoyment. Whether you're looking for a weekend getaway, vacation rental opportunity, or full-time residence, this home provides the perfect canvas for you to add your own personal touches and make it your own. With great bones, an incredible waterfront location, and stunning views, this property offers a fantastic opportunity for a buyer with vision. Come make your own upgrades and updates to bring this lake home back to its full potential while creating the waterfront retreat you've always dreamed of. Don't miss this opportunity to own a waterfront property with endless possibilities.
For sale
Price cut: $40K (9/25)
$309,000
246 Williams Ave, Eufaula, OK 74432
4beds
1,718sqft
Single Family Residence
Built in 1967
9,191 Square Feet Lot
$-- Zestimate®
$180/sqft
$-- HOA
What's special
Incredible waterfront locationWaterfront homeCozy wood-burning fireplaceStunning views
- 116 days
- 1,673
- 109
Zillow last checked:
Listing updated:
Listed by:
Connie Campbell 918-232-2091,
Campbell Due Real Estate LLC
Source: MLS Technology, Inc.,MLS#: 2620426 Originating MLS: MLS Technology
Originating MLS: MLS TechnologyFacts & features
Interior
Bedrooms & bathrooms
- Bedrooms: 4
- Bathrooms: 2
- Full bathrooms: 2
Heating
- Electric, Heat Pump
Cooling
- Central Air
Appliances
- Included: Dishwasher, Electric Water Heater, Microwave, Oven, Range, Refrigerator, Stove
- Laundry: Washer Hookup, Electric Dryer Hookup
Features
- Laminate Counters, Vaulted Ceiling(s), Ceiling Fan(s), Electric Oven Connection, Electric Range Connection
- Flooring: Carpet, Tile
- Windows: Aluminum Frames
- Number of fireplaces: 1
- Fireplace features: Wood Burning
Interior area
- Total structure area: 1,718
- Total interior livable area: 1,718 sqft
Property
Parking
- Total spaces: 1
- Parking features: Porte-Cochere
- Garage spaces: 1
Features
- Levels: Two
- Stories: 2
- Patio & porch: Balcony, Patio
- Exterior features: Other
- Pool features: None
- Fencing: None
- Has view: Yes
- View description: Seasonal View
- Waterfront features: Beach Access, Lake, River Access, Water Access
- Body of water: Eufaula Lake
Lot
- Size: 9,191 Square Feet
- Features: Mature Trees
Details
- Additional structures: Storage
- Parcel number: 254500001051005102
Construction
Type & style
- Home type: SingleFamily
- Property subtype: Single Family Residence
Materials
- Stone, Wood Siding, Wood Frame
- Foundation: Slab
- Roof: Asphalt,Fiberglass
Condition
- Year built: 1967
Utilities & green energy
- Sewer: Septic Tank
- Water: Rural
- Utilities for property: Electricity Available, Water Available
Community & HOA
Community
- Security: No Safety Shelter
- Subdivision: Sooner Haven
HOA
- Has HOA: No
Location
- Region: Eufaula
Financial & listing details
- Price per square foot: $180/sqft
- Annual tax amount: $730
- Date on market: 6/11/2026
- Cumulative days on market: 120 days
- Listing terms: Conventional,FHA,USDA Loan
Estimated market value
Not available
Estimated sales range
Not available
Not available
Price history
| Date | Event | Price |
|---|---|---|
| 9/25/2026 | Price change | $309,000-11.5%$180/sqft |
Source:  MLS Technology, Inc. #2620426 Report a problem MLS Technology, Inc. #2620426 Report a problem | ||
| 6/29/2026 | Price change | $349,000-27.1%$203/sqft |
Source: MLS Technology, Inc. #2620426 Report a problem | ||
| 6/14/2026 | Listed for sale | $479,000$279/sqft |
Source: MLS Technology, Inc. #2620426 Report a problem | ||
Public tax history
Tax history is unavailable.
Monthly payment
Est. payment
Payment breakdown
Explore the cost of this home by adjusting the details. Changes won't be saved.Climate risks
Neighborhood: 74432
Nearby schools
Schools provided by the listing agent
- Elementary: Canadian
- Middle: Canadian
- High: Canadian
- District: Canadian - Sch Dist (U5)
Source: MLS Technology, Inc.. This data may not be complete. We recommend contacting the local school district to confirm school assignments for this home.

Similar homes
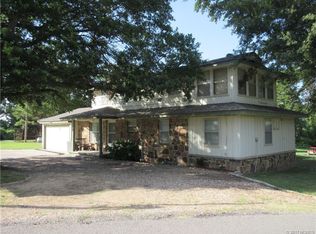
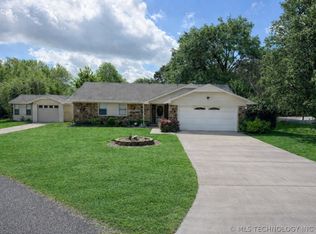
- $299,0003 bd2 ba1.9k sqft20 Brookwood Dr, Eufaula, OK 74432For Sale
 MLS ID #2613820, Karen Weldin, Eufaula Lakeshore Realty, LLC. MLS Technology, Inc.
 - $299,0003 bd2 ba1.5k sqft112 Meadowlark Rd, Eufaula, OK 74432For Sale
 MLS ID #2632282, Karen Weldin, Eufaula Lakeshore Realty, LLC. MLS Technology, Inc.
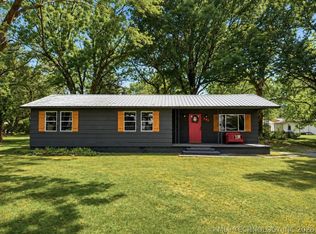
 - $259,0003 bd1 ba1.2k sqft599 Bower Rd, Eufaula, OK 74432For Sale
 MLS ID #2615741, Katherine Corsini, 1907 Realty. MLS Technology, Inc.
 - $306,0004 bd2 ba2k sqft519 W Forrest Ave, Eufaula, OK 74432For Sale
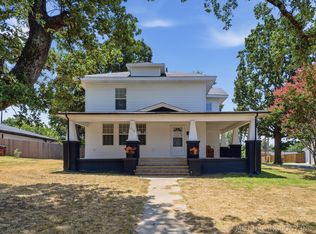 MLS ID #2628728, Heather Smith, Keller Williams Advantage. MLS Technology, Inc.
