Welcome home to “New Providence”, an exquisite custom built home set in approximately 4 acres of mature native trees situated in the Falcon View community of prestigious homes, overlooking beautiful Lake Eufaula. Enter through the “Old World” gated courtyard featuring a three-ton boulder fountain, and a simulated distressed rock wall. This spacious 4,267 square foot home includes a finished and painted garage with a safe room and has a 40’x 34.5’ three bay breezeway-connected shop. The insulated shop has a built in work bench and is climate controlled utilizing a mini split and a pellet stove. The home has 2 x 6 construction and includes post-tensioning cables and corner piering. The accommodation includes three bedrooms, a large study, a closet/craft room off the third bedroom, a sunroom, living room, great room, and a virtual dining room using Doric columns and Loman’s “Floating” stained glass panels for separation. The home was constructed with 10 foot ceilings and has crown molding throughout. 4 skylights and bay windows in the owner's suite and study provide a bright atmosphere throughout the home. Surround sound speakers in living areas. Flooring consists of travertine tile, carpeting and marble flooring in the entry and study. Other amenities include, a monitored security system, central vacuum system, freestanding ergonomic wood pellet stove in the Great Room, a voluminous shelved pantry and abundant closeting including a pass through linen closet from the extra large laundry room to the family bedrooms. The home has 10 tons of A/C and a 3 ton mini-split in the double garage. Lake view is enhanced by a John Coleman bronze sculpture. Also experience the convenience of a modern day out house! Included is a covered boat slip in the Falcon View community dock. Make your appointment to view this beautiful estate.
Sold for $906,000
$906,000
80 Eagle Nest Dr, Eufaula, OK 74432
3beds
4,267sqft
Single Family Residence
Built in 2008
3.87 Acres Lot
$871,400 Zestimate®
$212/sqft
$3,455 Estimated rent
Home value
$871,400
Estimated sales range
Not available
$3,455/mo
Zestimate® history
Owner options
List your home for rent
$3,455/mo
Rent Zestimate®
Find your next renter with Zillow Rental Manager. Plus, with online applications, you can quickly screen prospective tenants – for free.
$3,455/mo
Rent Zestimate®
Refinance and save
$5,370/mo
Est. payment
Refinancing to a lower rate could help reduce your monthly payments and save thousands over the life of the loan.
$5,370/mo
Est. payment
Explore your selling options
Work with a Zillow partner agent
Leverage their expertise and Zillow's premium Showcase listings to get your home seen by more buyers.
Get startedList with your own agent
Get your home in front of millions of buyers by listing it on Zillow.
Learn how to do itSell it yourself
Take full control of how buyers see your home on Zillow by listing For Sale by Owner (FSBO).
List your homeWhat's special
Zillow last checked:
Listing updated:
Listed by:
Anita Rodgers 918-617-1133,
C21/Shirley Donaldson Eufaula
Bought with:
Anita Rodgers, 124138
C21/Shirley Donaldson Eufaula
Source: MLS Technology, Inc.,MLS#: 2417782 Originating MLS: MLS Technology
Originating MLS: MLS TechnologyFacts & features
Interior
Bedrooms & bathrooms
- Bedrooms: 3
- Bathrooms: 4
- Full bathrooms: 2
- 1/2 bathrooms: 2
Primary bedroom
- Description: Master Bedroom,Private Bath,Walk-in Closet
- Level: First
Primary bathroom
- Description: Master Bath,Double Sink,Full Bath,Shower Only
- Level: First
Bonus room
- Description: Additional Room,Florida
- Level: First
Living room
- Description: Living Room,Formal
- Level: First
Office
- Description: Office,Bookcase,Closet
- Level: First
Utility room
- Description: Utility Room,Inside
- Level: First
Heating
- Central, Propane, Other
Cooling
- Central Air, Other
Appliances
- Included: Convection Oven, Cooktop, Double Oven, Dryer, Dishwasher, Freezer, Disposal, Microwave, Oven, Range, Refrigerator, Washer, Electric Oven, Electric Range, Gas Water Heater
- Laundry: Electric Dryer Hookup
Features
- Central Vacuum, Granite Counters, Other, Ceiling Fan(s)
- Flooring: Carpet, Other, Tile
- Windows: Casement Window(s), Skylight(s), Vinyl
- Basement: None
- Number of fireplaces: 1
- Fireplace features: Other
Interior area
- Total structure area: 4,267
- Total interior livable area: 4,267 sqft
Property
Parking
- Total spaces: 2
- Parking features: Attached, Garage, Other, Circular Driveway
- Attached garage spaces: 2
Accessibility
- Accessibility features: Low Threshold Shower, Other, Accessible Doors
Features
- Levels: One
- Stories: 1
- Patio & porch: Covered, Patio, Porch
- Exterior features: Lighting, Rain Gutters, Satellite Dish
- Pool features: None
- Fencing: None
- Has view: Yes
- View description: Seasonal View
- Body of water: Eufaula Lake
Lot
- Size: 3.87 Acres
- Features: Corner Lot, Mature Trees, Other
Details
- Additional structures: Workshop
- Parcel number: 221400000015001500
- Other equipment: Generator
Construction
Type & style
- Home type: SingleFamily
- Architectural style: Other
- Property subtype: Single Family Residence
Materials
- Stone, Wood Frame
- Foundation: Slab
- Roof: Asphalt,Fiberglass
Condition
- Year built: 2008
Utilities & green energy
- Sewer: Aerobic Septic
- Water: Rural
- Utilities for property: Electricity Available, Natural Gas Available, Other, Water Available
Green energy
- Energy efficient items: Other
Community & HOA
Community
- Features: Gutter(s), Sidewalks
- Security: Safe Room Interior, Security System Owned
- Subdivision: Falcon View
HOA
- Has HOA: No
Location
- Region: Eufaula
Financial & listing details
- Price per square foot: $212/sqft
- Annual tax amount: $5,115
- Date on market: 5/21/2024
- Cumulative days on market: 135 days
- Listing terms: Conventional,Other
Price history
| Date | Event | Price |
|---|---|---|
| 11/21/2024 | Sold | $906,000-5.8%$212/sqft |
Source:  MLS Technology, Inc. #2417782 Report a problem MLS Technology, Inc. #2417782 Report a problem | ||
| 10/8/2024 | Pending sale | $962,000$225/sqft |
Source: MLS Technology, Inc. #2417782 Report a problem | ||
| 5/22/2024 | Listed for sale | $962,000-0.1%$225/sqft |
Source: MLS Technology, Inc. #2417782 Report a problem | ||
| 10/1/2023 | Listing removed | -- |
Source: MLS Technology, Inc. #2312651 Report a problem | ||
| 6/26/2023 | Price change | $962,500-17.7%$226/sqft |
Source: MLS Technology, Inc. #2312651 Report a problem | ||
| 4/7/2023 | Listed for sale | $1,170,000$274/sqft |
Source: MLS Technology, Inc. #2312651 Report a problem | ||
Public tax history
Tax history is unavailable.
Neighborhood: 74432
Nearby homes
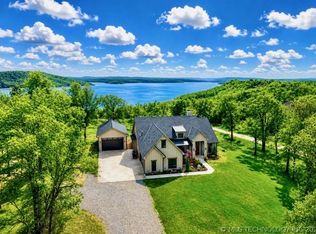
- $1,054,8004 bd3 ba4.2k sqft80 Eagles Nest Dr, Eufaula, OK 74432Off Market
- $799,9994 bd3 ba2.4k sqft138 Eagles Nest Dr, Eufaula, OK 74432For Sale
- $448,9004 bd3 ba3.5k sqft265 Gaines Creek Loop, Eufaula, OK 74432Off Market

- $783,3004 bd3 ba3.3k sqft32 Falcon Vw, Eufaula, OK 74432Off Market
- $--0.829 Acres42 Falcon Cv, Eufaula, OK 74432Off Market
- $478,4003 bd3 ba1.8k sqft174 Eagles Nest Dr, Eufaula, OK 74432Off Market
- $780,0004 bd3 ba3.5k sqft107 Eagles Nest Dr, Eufaula, OK 74432Off Market
- $48,223-- bd-- ba-- sqftEagles Nest Dr, Eufaula, OK 74432Off Market
Nearby schools
GreatSchools rating
- 6/10Canadian Elementary SchoolGrades: PK-8Distance: 5.1 mi
- 2/10Canadian High SchoolGrades: 9-12Distance: 5.1 mi
Schools provided by the listing agent
- Elementary: Canadian
- Middle: Canadian
- High: Canadian
- District: Canadian - Sch Dist (U5)
Source: MLS Technology, Inc.. This data may not be complete. We recommend contacting the local school district to confirm school assignments for this home.


Get pre-qualified for a loan
At Zillow Home Loans, we can pre-qualify you in as little as 5 minutes with no impact to your credit score.An equal housing lender. NMLS #10287.
Sell for more on Zillow
Get a Zillow Showcase℠ listing at no additional cost and you could sell for .
$871,400
2% more
+$17,428
With Zillow Showcase(estimated)
$888,828
- Oklahoma
- Pittsburg County
- Eufaula
- 74432
- 80 Eagle Nest Dr
Nearby cities
Nearby zip codes
Other Eufaula Topics
