Skip main navigation
Sold for $627,000
  • $627,000

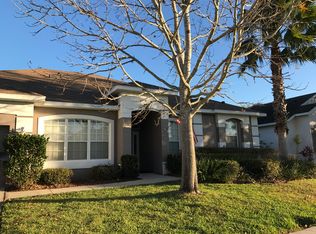
    1763 Slough Ct, Ocoee, FL 34761

    4beds
    2,218sqft
    Single Family Residence
    Built in 2000
    0.33 Acres Lot
    $654,700 Zestimate®
    $283/sqft
    $3,001 Estimated rent

    Home value

    $654,700

    $622,000 - $687,000

    $3,001/mo

    Zestimate® history
    Loading
    Loading...

    Owner options

    List your home for rent

    $3,001/mo

    Rent Zestimate®

    Find your next renter with Zillow Rental Manager. Plus, with online applications, you can quickly screen prospective tenants – for free.

    Learn more

    $3,001/mo

    Rent Zestimate®

    Refinance and save

    $4,527/mo

    Est. payment

    Refinancing to a lower rate could help reduce your monthly payments and save thousands over the life of the loan.

    See today's rates

    $4,527/mo

    Est. payment

    Explore your selling options

    Work with a Zillow partner agent

    Leverage their expertise and Zillow's premium Showcase listings to get your home seen by more buyers.

    Get started

    List with your own agent

    Get your home in front of millions of buyers by listing it on Zillow.

    Learn how to do it

    Sell it yourself

    Take full control of how buyers see your home on Zillow by listing For Sale by Owner (FSBO).

    List your home

    What's special

    Huge fenced backyardFormal livingSpacious family roomFreshly painted interiorSeparate bathOversized lotStep in shower
    Beautiful home in desirable gated Brookestone! Oversized lot with no rear neighbors provides plenty of privacy for outdoor fun and entertaining! Quiet cul-de-sac location with 3 car garage. This house is built for entertaining and family fun! Huge fenced backyard provides lots of room to play. Freshly painted interior with neutral color scheme. Gorgeous kitchen opens to spacious family room and boasts tons of storage, breakfast bar, and granite countertops. Enjoy your morning coffee in the light and bright breakfast nook with views of your relaxing pool. Entertain family and friends in the formal living and dining room. Master bedroom is a relaxing retreat with sliding doors to the pool and lanai, large soaking tub, twin vanities, step in shower, and his and hers walk in closets. Desirable triple split bedroom plan features one bedroom near pool entrance with separate bath providing privacy for visiting guests, or a quiet spot for your home office. Laundry/utility room boasts cabinets for even more handy storage. Neighborhood amenities include a basketball/tennis court and playground. Great location with easy access to the 408, 429, Florida’s turnpike and area attractions. Tons of shopping and dining options are nearby at Winter Garden Village and downtown Winter Garden.

    Zillow last checked:

    Listing updated:

    Listing Provided by:

    Cindy Rosenbloom 407-876-9175,

    EXP REALTY LLC 888-883-8509

    Bought with:

    Mary Herrod De Boer, 3505336

    EXP REALTY LLC

    Source: Stellar MLS,MLS#: O6143337MLS LogoOriginating MLS: Orlando Regional

    Facts & features

    Interior

    Bedrooms & bathrooms
    • Bedrooms: 4
    • Bathrooms: 3
    • Full bathrooms: 3
    Primary bedroom
    • Features: Dual Sinks, En Suite Bathroom, Split Vanities, Tub with Separate Shower Stall, Walk-In Closet(s)
    • Level: First
    • Dimensions: 18x14
    Bedroom 2
    • Features: Built-in Closet
    • Level: First
    • Dimensions: 13x10
    Bedroom 3
    • Features: Built-in Closet
    • Level: First
    • Dimensions: 13x10
    Bedroom 4
    • Features: Built-in Closet
    • Level: First
    • Dimensions: 11x10
    Dinette
    • Level: First
    • Dimensions: 13x8
    Dining room
    • Level: First
    • Dimensions: 11x8
    Family room
    • Level: First
    • Dimensions: 17x14
    Kitchen
    • Features: Breakfast Bar, Pantry, Built-in Features, Granite Counters
    • Level: First
    • Dimensions: 15x10
    Living room
    • Level: First
    • Dimensions: 17x15
    Heating
    • Central, Electric
    Cooling
    • Central Air
    Appliances
    • Included: Dishwasher, Disposal, Electric Water Heater, Microwave, Range, Range Hood
    • Laundry: Laundry Room
    Features
    • Ceiling Fan(s), Eating Space In Kitchen, High Ceilings, Kitchen/Family Room Combo, Primary Bedroom Main Floor, Solid Surface Counters, Split Bedroom, Stone Counters, Thermostat, Walk-In Closet(s)
    • Flooring: Tile, Hardwood
    • Doors: Sliding Doors
    • Windows: Blinds, Drapes, Rods, Window Treatments
    • Has fireplace: No
    Interior area
    • Total structure area: 3,175
    • Total interior livable area: 2,218 sqft

    Property

    Parking
    • Total spaces: 3
    • Parking features: Driveway, Garage Door Opener
    • Attached garage spaces: 3
    • Has uncovered spaces: Yes
    • Details: Garage Dimensions: 30x19
    Features
    • Levels: One
    • Stories: 1
    • Patio & porch: Covered, Patio, Porch, Rear Porch, Screened
    • Exterior features: Irrigation System, Private Mailbox, Sidewalk
    • Has private pool: Yes
    • Pool features: Child Safety Fence, Gunite, In Ground, Screen Enclosure, Tile
    • Fencing: Masonry,Vinyl
    Lot
    • Size: 0.33 Acres
    • Dimensions: 44 x 145 x 64 x 104 x 125
    • Features: Cul-De-Sac, City Lot, Landscaped, Level, Oversized Lot, Sidewalk, Street Dead-End
    • Residential vegetation: Mature Landscaping, Trees/Landscaped
    Details
    • Parcel number: 302228100000710
    • Zoning: R-1A
    • Special conditions: None

    Construction

    Type & style
    • Home type: SingleFamily
    • Property subtype: Single Family Residence
    Materials
    • Block, Stucco
    • Foundation: Slab
    • Roof: Shingle
    Condition
    • Completed
    • New construction: No
    • Year built: 2000
    Details
    • Builder model: Monterrey
    • Builder name: Lennar

    Utilities & green energy

    • Sewer: Public Sewer
    • Water: Public
    • Utilities for property: BB/HS Internet Available, Cable Available, Cable Connected, Electricity Available, Electricity Connected, Fire Hydrant, Phone Available, Public, Sewer Connected, Street Lights, Water Available, Water Connected

    Community & neighborhood

    Security
    • Security features: Gated Community, Smoke Detector(s)
    Community
    • Community features: Deed Restrictions, Gated Community - No Guard, Park, Playground, Sidewalks
    Location
    • Region: Ocoee
    • Subdivision: BROOKSTONE 43/47

    HOA & financial

    HOA
    • Has HOA: Yes
    • HOA fee: $84 monthly
    • Amenities included: Gated, Park, Playground
    • Association name: Aspire Community Management
    • Association phone: 407-614-6144
    Other fees
    • Pet fee: $0 monthly
    Other financial information
    • Total actual rent: 0

    Other

    Other facts
    • Listing terms: Cash,Conventional,FHA,Other,VA Loan
    • Ownership: Fee Simple
    • Road surface type: Paved, Asphalt

    Price history

    DateEventPrice
    10/23/2023Sold$627,000+4.5%$283/sqft
    Source: Stellar MLS #O6143337 Report a problem
    9/26/2023Pending sale$600,000$271/sqft
    Source: Stellar MLS #O6143337 Report a problem
    9/22/2023Listed for sale$600,000+9.1%$271/sqft
    Source: Stellar MLS #O6143337 Report a problem
    12/8/2022Sold$550,000+0.2%$248/sqft
    Source: Public Record Report a problem
    11/17/2022Pending sale$549,000$248/sqft
    Source: Stellar MLS #O6072107 Report a problem
    11/13/2022Listed for sale$549,000+80%$248/sqft
    Source: Stellar MLS #O6072107 Report a problem
    6/10/2016Sold$305,000$138/sqft
    Source: Public Record Report a problem
    2/17/2016Listing removed$305,000$138/sqft
    Source: Keller Williams - Orlando North #O5415159 Report a problem
    2/1/2016Pending sale$305,000$138/sqft
    Source: Keller Williams - Orlando North #O5415159 Report a problem
    1/24/2016Listed for sale$305,000+10.9%$138/sqft
    Source: Keller Williams - Orlando North #O5415159 Report a problem
    8/1/2014Listing removed$2,200$1/sqft
    Source: Go Section8 Report a problem
    7/10/2014Price change$2,200+0.2%$1/sqft
    Source: Go Section8 Report a problem
    6/21/2014Listed for rent$2,195$1/sqft
    Source: CLAIRE SCHWARTZ & ASSOCIATES, LLC Report a problem
    5/25/2014Listing removed$275,000$124/sqft
    Source: Visual Tour #O5190986 Report a problem
    1/15/2014Price change$275,000-8.3%$124/sqft
    Source: CENTURY 21 Professional Group, Inc #O5190986 Report a problem
    12/12/2013Price change$300,000-7.7%$135/sqft
    Source: CENTURY 21 Professional Group, Inc #O5190986 Report a problem
    10/26/2013Listed for sale$325,000+65.8%$147/sqft
    Source: CENTURY 21 PROFESSIONAL GRP IN #O5190986 Report a problem
    8/30/2000Sold$196,000$88/sqft
    Source: Public Record Report a problem

    Public tax history

    YearProperty taxesTax assessment
    2024$9,385 +25.9%$537,283 +27.6%
    2023$7,456 +14.9%$421,033 +18.3%
    2022$6,489 +8.4%$355,905 +10%
    2021$5,986 +4.3%$323,550 +6.1%
    2020$5,739 +2.5%$304,930 +5.2%
    2019$5,600 +7%$289,801 +10%
    2018$5,232 $263,455 +1.8%
    2017$5,232 -0.1%$258,921 +2%
    2016$5,240 -0.8%$253,793 +5.2%
    2015$5,281 +2.2%$241,162 +9.8%
    2014$5,166 +56.6%$219,627 +10.4%
    2013$3,298 +3.1%$199,005 +7.5%
    2012$3,198 -2.7%$185,057 -2.1%
    2011$3,287 -1.3%$189,085 -4.8%
    2010$3,330 $198,632 -13.1%
    2009-- $228,590 -22.1%
    2008$3,388 -0.3%$293,408 -15.1%
    2007$3,397 +5.9%$345,426 +12.8%
    2006$3,207 -0.8%$306,140 +44.4%
    2005$3,234 +6%$212,022 +7.5%
    2004$3,052 +0.3%$197,182 +4%
    2003$3,044 +2.8%$189,570 +2.6%
    2002$2,960 $184,829

    Find assessor info on the county website

    Neighborhood: 34761

    Nearby schools

    GreatSchools rating
    Schools provided by the listing agent
    • Elementary: Westbrooke Elementary
    • Middle: SunRidge Middle
    • High: West Orange High

    Source: Stellar MLS. This data may not be complete. We recommend contacting the local school district to confirm school assignments for this home.

    Get a cash offer in 3 minutes
    Find out how much your home could sell for in as little as 3 minutes with a no-obligation cash offer.
    Estimated market value
    $654,700
    Get a cash offer in 3 minutes
    Find out how much your home could sell for in as little as 3 minutes with a no-obligation cash offer.
    Estimated market value
    $654,700