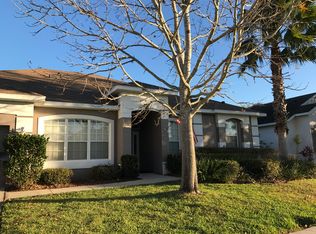
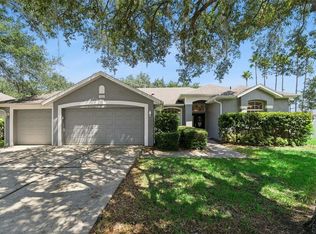
Virtually Staged. Welcome to your dream home in the sought-after gated community of Brookestone, where convenience meets comfort. Nestled within three entrances, Brookestone provides easy access to major highways, including the 408, 429, and Turnpike, ensuring that commuting or traveling around Orlando is a breeze. With Disney World and the airport just a 25-minute ride away, you'll find yourself ideally situated for work, travel, and play. As you approach the home, you'll be greeted by the majestic large trees adorning the front yard, creating a picturesque and inviting atmosphere. The exterior boasts fresh paint from 2019 and a sturdy roof installed in 2017, ensuring both aesthetic appeal and structural integrity. Step inside to experience comfort and modern living. The updated HVAC system installed in 2018 ensures a relaxed and comfortable environment year-round. The open floor plan allows for seamless flow between the living spaces, with a great view of the expansive screened back patio, perfect for enjoying the Florida weather in privacy. The kitchen received a makeover in 2017, boasting new backsplash and granite countertops, making meal preparation a delight. Recent upgrades, including a new refrigerator, washer/dryer, and water heater in 2020 and repiping in 2021, offer peace of mind and added convenience. The large gathering areas are perfect for hosting holidays or entertaining guests. At the same time, the well-appointed kitchen offers plenty of storage space and overlooks the family room and dinette, with instant access to the patio. The primary bedroom and second bath also feature patio access, allowing for seamless indoor-outdoor living. The primary bath was transformed in 2016, featuring granite counters, a seamless glass shower, and square undermount sinks, providing a spa-like retreat in the comfort of your home. Custom shelving in the primary closet offers ample storage space for your wardrobe and personal belongings. Two additional bedrooms offer ample space for family or guests, with the second remodeled bath providing convenient access to the backyard or a future pool. The backyard oasis awaits with a spacious layout and a new fence installed in 2020, providing privacy and security for outdoor enjoyment. With plenty of room for a pool, the possibilities for outdoor recreation and relaxation are endless. Outside the confines of your new home, the community of Brookstone offers a wealth of amenities, including winding sidewalks, a community area with a covered pavilion, tennis courts, pickleball, basketball courts, and a play area, ensuring there's something for everyone to enjoy. Take advantage of the opportunity to make this exquisite home yours and experience the perfect blend of convenience and community living in Brookestone. Schedule your showing today and start living the Florida lifestyle you've always dreamed of!
Sold for $510,000
Zillow last checked:
Listing updated:
Bought with:
Nicole Prince, 3385304
KELLER WILLIAMS HERITAGE REALTY
Source: Stellar MLS,MLS#: O6180568 Originating MLS: Orlando Regional
Originating MLS: Orlando Regional
Price history
| Date | Event | Price |
|---|---|---|
| 4/10/2024 | Sold | $510,000-2.9%$248/sqft |
Source:  Stellar MLS #O6180568 Report a problem Stellar MLS #O6180568 Report a problem | ||
| 3/10/2024 | Pending sale | $525,000$256/sqft |
Source: Stellar MLS #O6180568 Report a problem | ||
| 3/6/2024 | Price change | $525,000-1.9%$256/sqft |
Source: Stellar MLS #O6180568 Report a problem | ||
| 2/21/2024 | Listed for sale | $535,000+85.8%$260/sqft |
Source: Stellar MLS #O6180568 Report a problem | ||
| 4/27/2016 | Sold | $288,000-0.7%$140/sqft |
Source: Stellar MLS #O5428831 Report a problem | ||
| 4/4/2016 | Pending sale | $290,000$141/sqft |
Source: Keller Williams - Orlando North #O5428831 Report a problem | ||
| 3/29/2016 | Listed for sale | $290,000+11.5%$141/sqft |
Source: Keller Williams - Orlando North #O5428831 Report a problem | ||
| 10/7/2004 | Sold | $260,000+15.6%$127/sqft |
Source: Public Record Report a problem | ||
| 6/17/2003 | Sold | $224,900$109/sqft |
Source: Public Record Report a problem | ||


Get a cash offer in 3 minutes
Find out how much your home could sell for in as little as 3 minutes with a no-obligation cash offer.
Estimated market value
$528,300
