Skip main navigation
Sold
  • $542,600

    17633 SE Crystal Ln, Milwaukie, OR 97267

    3beds
    1,850sqft
    Residential, Single Family Residence
    Built in 1971
    6,969 Square Feet Lot
    $542,600 Zestimate®
    $293/sqft
    $3,033 Estimated rent

    Home value

    $542,600

    $515,000 - $570,000

    $3,033/mo

    Zestimate® history
    Loading
    Loading...

    Owner options

    List your home for rent

    $3,033/mo

    Rent Zestimate®

    Find your next renter with Zillow Rental Manager. Plus, with online applications, you can quickly screen prospective tenants – for free.

    Learn more

    $3,033/mo

    Rent Zestimate®

    Refinance and save

    $3,355/mo

    Est. payment

    Refinancing to a lower rate could help reduce your monthly payments and save thousands over the life of the loan.

    See today's rates

    $3,355/mo

    Est. payment

    Explore your selling options

    Work with a Zillow partner agent

    Leverage their expertise and Zillow's premium Showcase listings to get your home seen by more buyers.

    Get started

    List with your own agent

    Get your home in front of millions of buyers by listing it on Zillow.

    Learn how to do it

    Sell it yourself

    Take full control of how buyers see your home on Zillow by listing For Sale by Owner (FSBO).

    List your home

    What's special

    Large yardEasy access to freewaysNew flooringStrong insulation layerTriple pane storm windows

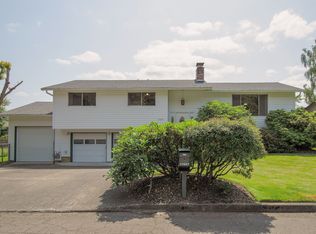
    Welcome to this beautifully maintained split-level home! Located in Milwaukie, it provides easy access to freeways for travel to work, the mountain, the river, parks and more. This home falls into an island of Milwaukie homes that feed into the Oregon City School District. One owner has kept this home very well maintained, and this is the first time the home has ever been on the market. The major stuff has been done for you! The home features a fresh layer of paint on everything in the home, as well as new flooring. The outside has just been painted! Triple pane storm windows provide a strong insulation layer to keep energy costs affordable. Keep yourself cool all summer long with air conditioning. The large yard has plenty of space to play and relax, with a deck off the dining area to BBQ or sit and enjoy a summer evening. The front, back and side yards are all sizable. The downstairs provides a second living room, as well as a den/hobby/craft room, which could be used as a bedroom if needed. There is a full bathroom on each floor (upstairs bathroom is a pass-through, sharing with the primary bathroom) and the downstairs bath has a laundry area. Each living room features a wood burning fireplace and plenty of natural light. This home is so cozy, yet spacious, and ready to accept new owners who will cherish it just as the original owner has.

    This property is not currently displayed as for sale or rent on Zillow. This may be different from what's on other websites or public sources.

    Zillow last checked:

    Listing updated:

    Listed by:

    Kaleigh Wheaton kaleigh@cloverhomesllc.com,

    Clover Homes LLC

    Bought with:

    Neil Nelson, 201232959

    Premiere Property Group, LLC

    Source: RMLS (OR),MLS#: 23070731MLS Logo

    Facts & features

    Interior

    Bedrooms & bathrooms
    • Bedrooms: 3
    • Bathrooms: 2
    • Full bathrooms: 2
    • Main level bathrooms: 1
    Rooms
    • Room types: Laundry, Office, Bedroom 2, Bedroom 3, Dining Room, Family Room, Kitchen, Living Room, Primary Bedroom
    Primary bedroom
    • Features: Laminate Flooring
    • Level: Main
    • Area: 176
    • Dimensions: 11 x 16
    Bedroom 2
    • Features: Laminate Flooring
    • Level: Main
    • Area: 99
    • Dimensions: 11 x 9
    Bedroom 3
    • Features: Laminate Flooring
    • Level: Main
    • Area: 81
    • Dimensions: 9 x 9
    Dining room
    • Features: Sliding Doors, Laminate Flooring
    • Level: Main
    • Area: 90
    • Dimensions: 10 x 9
    Family room
    • Features: Fireplace
    • Level: Lower
    • Area: 240
    • Dimensions: 12 x 20
    Kitchen
    • Features: Laminate Flooring
    • Level: Main
    • Area: 119
    • Width: 17
    Living room
    • Features: Fireplace
    • Level: Main
    • Area: 240
    • Dimensions: 12 x 20
    Office
    • Level: Lower
    • Area: 96
    • Dimensions: 8 x 12
    Heating
    • Forced Air, Fireplace(s)
    Cooling
    • Central Air
    Appliances
    • Included: Built-In Range, Dishwasher, Washer/Dryer, Electric Water Heater
    Features
    • Bathroom
    • Flooring: Laminate, Wall to Wall Carpet
    • Doors: Sliding Doors
    • Windows: Storm Window(s), Triple Pane Windows
    • Basement: Daylight,Finished
    • Number of fireplaces: 2
    • Fireplace features: Wood Burning
    Interior area
    • Total structure area: 1,850
    • Total interior livable area: 1,850 sqft

    Property

    Parking
    • Total spaces: 2
    • Parking features: Driveway, On Street, Attached
    • Attached garage spaces: 2
    • Has uncovered spaces: Yes
    Features
    • Levels: Two,Multi/Split
    • Stories: 2
    • Patio & porch: Deck
    • Exterior features: Yard
    • Has view: Yes
    • View description: Territorial
    Lot
    • Size: 6,969 Square Feet
    • Dimensions: 88 x 70
    • Features: Gentle Sloping, SqFt 7000 to 9999
    Details
    • Parcel number: 00509444
    • Zoning: R7

    Construction

    Type & style
    • Home type: SingleFamily
    • Property subtype: Residential, Single Family Residence
    Materials
    • Wood Siding
    • Foundation: Slab
    • Roof: Composition
    Condition
    • Resale
    • New construction: No
    • Year built: 1971

    Utilities & green energy

    • Sewer: Public Sewer
    • Water: Public

    Community & HOA

    HOA
    • Has HOA: No
    Location
    • Region: Milwaukie

    Financial & listing details

    • Price per square foot: $293/sqft
    • Tax assessed value: $496,648
    • Annual tax amount: $3,900
    • Date on market: 5/8/2023
    • Cumulative days on market: 102 days
    • Listing terms: Cash,Conventional,FHA,VA Loan

    Price history

    DateEventPrice
    7/13/2023Sold$515,000-6.2%$278/sqft
    Source: RMLS (OR) #23070731 Report a problem
    6/19/2023Pending sale$549,000$297/sqft
    Source: RMLS (OR) #23070731 Report a problem
    5/8/2023Listed for sale$549,000$297/sqft
    Source: RMLS (OR) #23070731 Report a problem

    Public tax history

    YearProperty taxesTax assessment
    2025$4,706 +10.7%$267,090 +3%
    2024$4,250 +2.4%$259,311 +3%
    2023$4,151 +6.4%$251,759 +3%
    2022$3,901 +4.3%$244,427 +3%
    2021$3,739 +2.8%$237,308 +3%
    2020$3,639 +2%$230,397 +3%
    2019$3,568 +5.5%$223,687 +3%
    2018$3,382 $217,172 +3%
    2017$3,382 +4.7%$210,847 +3%
    2016$3,229 $204,706 +3%
    2015$3,229 +2.6%$198,744 +3%
    2014$3,147 +9.1%$192,955 +3%
    2013$2,886 +3.4%$187,335 +3%
    2012$2,790 -1%$181,879 +3%
    2011$2,819 +1.8%$176,582 +3%
    2010$2,769 +2.6%$171,439 +3%
    2009$2,700 +6.1%$166,446 +3%
    2008$2,544 +1.8%$161,598 +3%
    2007$2,498 +6.5%$156,891 +3%
    2006$2,347 +1.2%$152,321 +3%
    2005$2,319 +2.2%$147,884 +3%
    2004$2,268 +1.8%$143,577 +3%
    2003$2,229 -0.3%$139,395 +3%
    2002$2,237 +5.6%$135,335 +3%
    2001$2,118 +4.9%$131,393 +3%
    2000$2,019 $127,566
    Find assessor info on the county website

    Neighborhood: Jennings Lodge

    Nearby schools

    GreatSchools rating
    Schools provided by the listing agent
    • Elementary: Holcomb
    • Middle: Tumwata
    • High: Oregon City

    Source: RMLS (OR). This data may not be complete. We recommend contacting the local school district to confirm school assignments for this home.

    Get a cash offer in 3 minutes
    Find out how much your home could sell for in as little as 3 minutes with a no-obligation cash offer.
    Estimated market value
    $542,600
    Get a cash offer in 3 minutes
    Find out how much your home could sell for in as little as 3 minutes with a no-obligation cash offer.
    Estimated market value
    $542,600