Welcome to this beautifully maintained home featuring a rare layout with 3 bedrooms and 2 full bathrooms, plus a desirable studio space that has its own separate address. The interior has been freshly painted, while the exterior has been updated for modern curb appeal. You'll love the updated kitchen, showcasing new quartz counters and upgraded cabinets, alongside new appliances in both the upstairs and basement kitchens.Enjoy the comfort of brand new carpets throughout and stunning hardwood floors that enhance the main floor, including the dining, living, and office areas. The main house also features a cozy gas fireplace, perfect for those chilly evenings. The basement kitchen provides excellent functionality and access to the studio space, which boasts a wood-burning fireplace and a huge pantry, making it an ideal space for guests or extended family. The kitchen in the studio space was installed in 2019, along with a separate entrance to ensure privacy.The outdoor space is perfect for entertaining, featuring an extended and covered deck, beautiful back pavers, and a new side patio for additional outdoor enjoyment. The property also includes RV parking with an extended driveway, complete with electrical hookups and a cleanout. Additional features include an upgraded electric panel with a separate unit for the basement, built-in cabinetry and hearth drawers in the basement, and a well-maintained sprinkler system. Located in a friendly neighborhood, you’ll find lovely neighbors and easy access to all local amenities. This home truly offers a perfect blend of comfort, style, and convenience!
Sold
$547,500
17634 SE Crystal Ln, Milwaukie, OR 97267
4beds
1,808sqft
Residential, Single Family Residence
Built in 1971
7,020 Square Feet Lot
$545,600 Zestimate®
$303/sqft
$3,103 Estimated rent
Home value
$545,600
$513,000 - $578,000
$3,103/mo
Zestimate® history
Owner options
List your home for rent
$3,103/mo
Rent Zestimate®
Find your next renter with Zillow Rental Manager. Plus, with online applications, you can quickly screen prospective tenants – for free.
$3,103/mo
Rent Zestimate®
Refinance and save
$3,393/mo
Est. payment
Refinancing to a lower rate could help reduce your monthly payments and save thousands over the life of the loan.
$3,393/mo
Est. payment
Explore your selling options
Work with a Zillow partner agent
Leverage their expertise and Zillow's premium Showcase listings to get your home seen by more buyers.
Get startedList with your own agent
Get your home in front of millions of buyers by listing it on Zillow.
Learn how to do itSell it yourself
Take full control of how buyers see your home on Zillow by listing For Sale by Owner (FSBO).
List your homeWhat's special
Wood-burning fireplaceCozy gas fireplaceNew quartz countersRv parkingUpdated kitchenNew side patioExtended and covered deck
Zillow last checked:
Listing updated:
Listed by:
Wesley Johnson 971-703-3310,
eXp Realty, LLC
Bought with:
Brooklyn Morgan, 201243976
MORE Realty
Source: RMLS (OR),MLS#: 372841077
Facts & features
Interior
Bedrooms & bathrooms
- Bedrooms: 4
- Bathrooms: 2
- Full bathrooms: 2
- Main level bathrooms: 1
Rooms
- Room types: Bedroom 4, Bedroom 2, Bedroom 3, Dining Room, Family Room, Kitchen, Living Room, Primary Bedroom
Primary bedroom
- Level: Main
- Area: 180
- Dimensions: 15 x 12
Bedroom 2
- Level: Main
- Area: 99
- Dimensions: 11 x 9
Bedroom 3
- Level: Main
- Area: 81
- Dimensions: 9 x 9
Bedroom 4
- Level: Lower
- Area: 104
- Dimensions: 13 x 8
Dining room
- Features: Formal
- Level: Main
- Area: 80
- Dimensions: 10 x 8
Family room
- Features: Fireplace
- Level: Lower
- Area: 260
- Dimensions: 20 x 13
Kitchen
- Features: Eating Area
- Level: Main
- Area: 136
- Width: 8
Living room
- Features: Fireplace
- Level: Main
- Area: 260
- Dimensions: 20 x 13
Heating
- Forced Air, Fireplace(s)
Cooling
- None
Appliances
- Included: Dishwasher, Disposal, Free-Standing Range, Microwave, Electric Water Heater
Features
- Ceiling Fan(s), Formal, Eat-in Kitchen
- Flooring: Wall to Wall Carpet, Wood
- Number of fireplaces: 2
- Fireplace features: Gas, Wood Burning
Interior area
- Total structure area: 1,808
- Total interior livable area: 1,808 sqft
Property
Parking
- Total spaces: 2
- Parking features: Driveway, Garage Door Opener, Attached
- Attached garage spaces: 2
- Has uncovered spaces: Yes
Features
- Levels: Multi/Split
- Stories: 2
- Patio & porch: Deck, Patio
- Exterior features: Yard
- Fencing: Fenced
Lot
- Size: 7,020 Square Feet
- Dimensions: 90 x 78
- Features: SqFt 7000 to 9999
Details
- Additional structures: ToolShed
- Parcel number: 00509373
- Other equipment: Air Cleaner, Intercom
Construction
Type & style
- Home type: SingleFamily
- Property subtype: Residential, Single Family Residence
Materials
- Other
- Roof: Composition
Condition
- Resale
- New construction: No
- Year built: 1971
Utilities & green energy
- Gas: Gas
- Sewer: Public Sewer
- Water: Public
Community & HOA
HOA
- Has HOA: No
Location
- Region: Milwaukie
Financial & listing details
- Price per square foot: $303/sqft
- Tax assessed value: $513,478
- Annual tax amount: $4,189
- Date on market: 8/14/2025
- Cumulative days on market: 39 days
- Listing terms: Cash,Conventional,FHA,VA Loan
Price history
| Date | Event | Price |
|---|---|---|
| 12/2/2025 | Sold | $547,500+1.9%$303/sqft |
Source:  RMLS (OR) #372841077 Report a problem RMLS (OR) #372841077 Report a problem | ||
| 11/20/2025 | Pending sale | $537,500$297/sqft |
Source: RMLS (OR) #372841077 Report a problem | ||
| 11/19/2025 | Listed for sale | $537,500$297/sqft |
Source: RMLS (OR) #372841077 Report a problem | ||
| 9/24/2025 | Pending sale | $537,500$297/sqft |
Source: RMLS (OR) #372841077 Report a problem | ||
| 8/28/2025 | Price change | $537,500-1.9%$297/sqft |
Source: RMLS (OR) #372841077 Report a problem | ||
| 8/14/2025 | Listed for sale | $547,999+247.1%$303/sqft |
Source: RMLS (OR) #372841077 Report a problem | ||
| 7/30/1999 | Sold | $157,900$87/sqft |
Source: Public Record Report a problem | ||
Public tax history
| Year | Property taxes | Tax assessment |
|---|---|---|
| 2025 | $4,638 +10.7% | $263,205 +3% |
| 2024 | $4,189 +2.4% | $255,539 +3% |
| 2023 | $4,092 +6.4% | $248,097 +3% |
| 2022 | $3,845 +4.3% | $240,871 +3% |
| 2021 | $3,686 +2.8% | $233,856 +3% |
| 2020 | $3,587 +2% | $227,045 +3% |
| 2019 | $3,517 +5.5% | $220,433 +3% |
| 2018 | $3,334 | $214,013 +3% |
| 2017 | $3,334 +4.7% | $207,780 +3% |
| 2016 | $3,183 | $201,728 +3% |
| 2015 | $3,183 +2.6% | $195,852 +3% |
| 2014 | $3,102 +8.8% | $190,148 +3% |
| 2013 | $2,850 +3.4% | $184,610 +3% |
| 2012 | $2,756 -0.8% | $179,233 +3% |
| 2011 | $2,779 +1.8% | $174,013 +3% |
| 2010 | $2,730 +2.6% | $168,945 +3% |
| 2009 | $2,661 +6.1% | $164,024 +3% |
| 2008 | $2,508 +1.8% | $159,247 +3% |
| 2007 | $2,463 +6.5% | $154,609 +3% |
| 2006 | $2,314 +1.2% | $150,106 +3% |
| 2005 | $2,286 +2.2% | $145,734 +3% |
| 2004 | $2,236 +1.8% | $141,489 +3% |
| 2003 | $2,197 -0.4% | $137,368 +3% |
| 2002 | $2,206 +5.7% | $133,367 +3% |
| 2001 | $2,088 +4.9% | $129,483 +3% |
| 2000 | $1,990 | $125,712 |
Find assessor info on the county website
Neighborhood: Jennings Lodge
Nearby homes
- $430,9003 bd1 ba1.5k sqft17628 SE Crystal Ln, Milwaukie, OR 97267Off Market
- $551,4004 bd2 ba2.2k sqft17636 SE Crystal Ln, Milwaukie, OR 97267Off Market
- $542,6003 bd2 ba1.8k sqft17633 SE Crystal Ln, Milwaukie, OR 97267Off Market
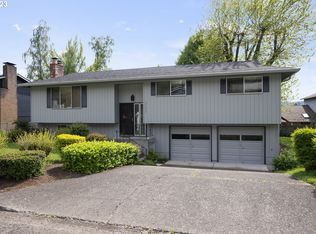
- $536,8004 bd2 ba1.8k sqft17627 SE Crystal Ln, Milwaukie, OR 97267Off Market
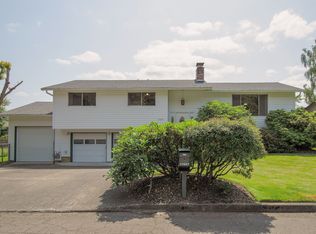
- $659,9004 bd3 ba3.1k sqft17381 SE Colina Vista Ave, Milwaukie, OR 97267Off Market
- $500,1003 bd3 ba1.8k sqft17638 SE Crystal Ln, Milwaukie, OR 97267Off Market
- $525,7003 bd2 ba1.8k sqft17626 SE Crystal Ln, Milwaukie, OR 97267Off Market
- $615,0004 bd3 ba3k sqft17395 SE Colina Vista Ave, Milwaukie, OR 97267Sold
Nearby schools
GreatSchools rating
- 6/10Holcomb Elementary SchoolGrades: K-5Distance: 2.9 mi
- 5/10Ogden Middle SchoolGrades: 6-8Distance: 3.1 mi
- 8/10Oregon City High SchoolGrades: 9-12Distance: 5.7 mi
Schools provided by the listing agent
- Elementary: Holcomb
- Middle: Tumwata
- High: Oregon City
Source: RMLS (OR). This data may not be complete. We recommend contacting the local school district to confirm school assignments for this home.
Get a cash offer in 3 minutes
Find out how much your home could sell for in as little as 3 minutes with a no-obligation cash offer.
Estimated market value
$545,600
Get a cash offer in 3 minutes
Find out how much your home could sell for in as little as 3 minutes with a no-obligation cash offer.
Estimated market value
$545,600
- Oregon
- Clackamas County
- Milwaukie
- 97267
- Jennings Lodge
- 17634 SE Crystal Ln
Nearby cities
Nearby neighborhoods
Nearby zip codes
Other Milwaukie Topics
