This thoughtfully designed home blends modern comfort with farmhouse charm. A pavered front porch and Thermatru-style entry door welcomes you. Inside, a coffered foyer ceiling and cohesive Benton White interior cabinets by Aristokraft create a bright, timeless feel. The great room showcases a stunning 16'x8' multi-panel sliding glass door for seamless indoor-outdoor living. The kitchen features a GE Profile™ 30'' built-in gas cooktop with five burners, boxed-in refrigerator, drawer beneath the cooktop, tile backsplash, and a Kohler Vault single-bowl undermount stainless steel sink, with pendant light prewire in place. The secondary bath includes an additional sink, while the primary closet offers direct access to the laundry room.
For sale
Price cut: $10K (6/22)
$718,814
17635 W TURNEY Avenue, Goodyear, AZ 85395
4beds
3,396sqft
:
Get pre-qualified$4,492/mo
Single Family Residence
Built in 2026
0.3 Acres Lot
$-- Zestimate®
$212/sqft
$163/mo HOA
What's special
Bright timeless feelSeamless indoor-outdoor livingPavered front porchTile backsplashThermatru-style entry doorGreat roomPendant light prewire
- 181 days |
- 180 |
- 8 |
Zillow last checked:
Listing updated:
Listed by:
Craig Tucker 480-616-2986,
Tri Pointe Homes Arizona Realty
Source: ARMLS,MLS#: 6974882
Facts & features
Interior
Bedrooms & bathrooms
- Bedrooms: 4
- Bathrooms: 4
- Full bathrooms: 3
- 1/2 bathrooms: 1
Heating
- Natural Gas
Cooling
- Central Air
Appliances
- Included: Built-in Microwave, Dishwasher, Disposal, Gas Cooktop, Built-In Gas Oven
Features
- Pantry, Quartz Countertops, High Speed Internet, Double Vanity, Eat-in Kitchen, 9+ Flat Ceilings, Kitchen Island, Full Bth Master Bdrm, Separate Shwr & Tub
- Flooring: Carpet, Tile
- Windows: Screens, Low Emissivity Windows, Double Pane Windows, Vinyl Frame
- Basement: Other
- Has fireplace: No
Interior area
- Total structure area: 3,396
- Total interior livable area: 3,396 sqft
Property
Parking
- Total spaces: 6
- Parking features: Garage Door Opener
- Garage spaces: 3
- Carport spaces: 3
- Covered spaces: 6
Features
- Stories: 1
- Patio & porch: Covered
- Spa features: None
- Fencing: Block
- Has view: Yes
- View description: Mountain(s)
Lot
- Size: 0.3 Acres
- Features: North/South Exposure, Dirt Front, Dirt Back
Details
- Parcel number: 50233424
Construction
Type & style
- Home type: SingleFamily
- Property subtype: Single Family Residence
Materials
- Stucco, Wood Frame, Painted
- Foundation: Slab
- Roof: Tile
Condition
- Year built: 2026
Details
- Builder name: Tri Pointe Homes
Utilities & green energy
- Sewer: Public Sewer
- Water: Pvt Water Company
Community & HOA
Community
- Features: Pickleball, Gated, Playground, Biking/Walking Path
- Subdivision: ABEL RANCH PHASE 2
HOA
- Has HOA: Yes
- Services included: Maintenance Grounds
- HOA fee: $163 monthly
- HOA name: Abel Ranch
- HOA phone: 480-422-0888
Location
- Region: Goodyear
Financial & listing details
- Price per square foot: $212/sqft
- Tax assessed value: $56,200
- Annual tax amount: $424
- Date on market: 1/26/2026
- Cumulative days on market: 181 days
- Listing terms: Cash,Conventional,FHA,VA Loan
- Ownership: Fee Simple
Estimated market value
Not available
Estimated sales range
Not available
Not available
Price history
| Date | Event | Price |
|---|---|---|
| 6/22/2026 | Price change | $718,814-1.4%$212/sqft |
Source:  ARMLS #6974882 Report a problem ARMLS #6974882 Report a problem | ||
| 6/9/2026 | Price change | $728,814-3.4%$215/sqft |
Source: ARMLS #6974882 Report a problem | ||
| 5/27/2026 | Price change | $754,814-1.6%$222/sqft |
Source: ARMLS #6974882 Report a problem | ||
| 2/24/2026 | Price change | $766,714+1.3%$226/sqft |
Source: ARMLS #6974882 Report a problem | ||
| 2/18/2026 | Price change | $756,714+1.3%$223/sqft |
Source:  TRI Pointe Homes Report a problem TRI Pointe Homes Report a problem | ||
| 2/16/2026 | Price change | $746,714+0.2%$220/sqft |
Source: TRI Pointe Homes Report a problem | ||
| 2/15/2026 | Price change | $745,549+0.3%$220/sqft |
Source: ARMLS #6974882 Report a problem | ||
| 1/30/2026 | Price change | $743,549+1.4%$219/sqft |
Source: ARMLS #6974882 Report a problem | ||
| 1/28/2026 | Price change | $733,639-1.3%$216/sqft |
Source: ARMLS #6974882 Report a problem | ||
| 1/26/2026 | Listed for sale | $743,549$219/sqft |
Source: ARMLS #6974882 Report a problem | ||
Public tax history
| Year | Property taxes | Tax assessment |
|---|---|---|
| 2025 | $388 -21.4% | $8,430 +2.7% |
| 2024 | $494 | $8,206 |
Find assessor info on the county website
Monthly payment
Est. payment
Payment breakdown
Explore the cost of this home by adjusting the details. Changes won't be saved.Climate risks
Neighborhood: 85395
Nearby schools
GreatSchools rating
- 9/10Belen Soto Elementary SchoolGrades: PK-8Distance: 1.3 mi
- 6/10Canyon View High SchoolGrades: 9-12Distance: 2.4 mi
Schools provided by the listing agent
- Elementary: Mabel Padgett Elementary School
- Middle: Verrado Middle School
- High: Agua Fria High School
- District: Litchfield Elementary District
Source: ARMLS. This data may not be complete. We recommend contacting the local school district to confirm school assignments for this home.
- $56,2000.301 Acres17641 W Turney Ave, Goodyear, AZ 85395Off Market
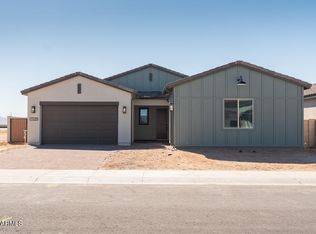
- $745,2264 bd4 ba3.4k sqft17629 W Turney Ave, Goodyear, AZ 85395Sold
- $57,1000.306 Acres17647 W Turney Ave, Goodyear, AZ 85395Off Market
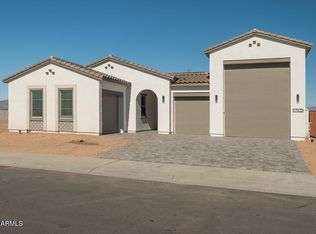
- $674,5273 bd3 ba2.7k sqft17632 W Turney Ave, Goodyear, AZ 85395For Sale
- $44,90010,500 Square Feet17638 W Turney Ave, Goodyear, AZ 85395Off Market
- $58,0000.311 Acres17653 W Turney Ave, Goodyear, AZ 85395Off Market
- $755,0005 bd4 ba3.4k sqft17626 W Turney Ave, Goodyear, AZ 85395Sold
- $45,40010,608 Square Feet17644 W Turney Ave, Goodyear, AZ 85395Off Market
A local agent can set up tours, give advice and negotiate with sellers.
Similar homes
- $674,5273 bd3 ba2.7k sqft17632 W TURNEY Avenue, Goodyear, AZ 85395For SaleMLS ID #6969228, Craig Tucker, Tri Pointe Homes Arizona Realty. ARMLS
- $674,2364 bd4 ba2.9k sqft17629 W HIGHLAND Avenue, Goodyear, AZ 85395New ConstructionARMLS
- $645,0744 bd4 ba2.9k sqft17635 W HIGHLAND Avenue, Goodyear, AZ 85395New Construction
 ARMLS
ARMLS - $599,8114 bd4 ba3.1k sqft17641 W HIGHLAND Avenue, Goodyear, AZ 85395New Construction
 ARMLS
ARMLS - $579,8324 bd3 ba2.6k sqft17638 W HIGHLAND Avenue, Goodyear, AZ 85395New ConstructionARMLS
- $839,0004 bd3 ba2.2k sqft19473 W OSBORN Road, Litchfield Park, AZ 85340For SaleMLS ID #7049197, Claudia Rabago, My Home Group Real Estate. ARMLS
- $707,6004 bd3 ba2.8k sqft17314 W Townley Ave, Waddell, AZ 85355New ConstructionElliott Homes
- $558,9905 bd3 ba3k sqft17637 W SOLANO Drive, Litchfield Park, AZ 85340New ConstructionARMLS
- from $565,9903 bd3 ba2.1k sqft55-RV1 Plan, Allen Ranches Fiesta Collection, Litchfield Park, AZ 85340New ConstructionTaylor Morrison
- from $496,9905 bd3 ba2.9k sqftWedgewood Plan, Allen Ranches Discovery Collection, Litchfield Park, AZ 85340New ConstructionTaylor Morrison
- $629,4703 bd2 ba2.1k sqft8762 N 173RD Avenue, Waddell, AZ 85355New ConstructionARMLS
- $617,9953 bd3 ba2.6k sqft20272 W Hollyhock St, Buckeye, AZ 85396New ConstructionRichmond Homes
- $619,9955 bd3 ba2.8k sqft16952 W DESERT Lane, Goodyear, AZ 85338New ConstructionARMLS
- $619,9955 bd3 ba2.8k sqft16931 W DESERT Lane, Goodyear, AZ 85338New ConstructionARMLS
- $581,9953 bd3 ba2.3k sqft20237 W MONTEREY Way, Buckeye, AZ 85396New ConstructionARMLS
- $617,9953 bd3 ba2.6k sqft20146 W Monterey Way, Buckeye, AZ 85396New ConstructionRichmond Homes
- $870,5974 bd3 ba2.6k sqft27216 N 153rd Avenue, Surprise, AZ 85387New ConstructionMLS ID #7040682, Jim Conway, Jr, Delex Realty. ARMLS
- $566,9953 bd3 ba2.4k sqft18543 W LAURIE Lane, Waddell, AZ 85355New ConstructionARMLS
- $764,9954 bd4 ba2.8k sqft13772 W MORNING VISTA Drive, Peoria, AZ 85383New ConstructionARMLS
- $495,9903 bd3 ba2.3k sqft20271 W Pinchot Drive, Buckeye, AZ 85396New ConstructionARMLS
