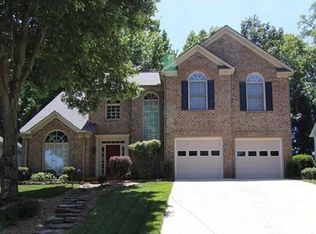
Curb appeal galore invites you into this maintenance-free brick/vinyl home in Cambridge Grove, one of Huntersville's most sought out neighborhoods! The home is perfectly situated on a cul-de-sac lot & backs to a wooded area for privacy! This home is immaculate, well-maintained and move-in ready. The layout is very comfortable, offering natural light and a common sense floor plan. The practical kitchen boasts granite counters, recessed can lighting, new dishwasher, and overlooks family room & breakfast area. Appliances are stainless steel & black. There are lighted ceiling fans throughout, LVP and tile flooring on the main floor, carpeting upstairs. The expansive rear patio makes outside activities comfortable. The two car garage is finished and painted, with lots of storage and shelving. LOCATION! Less than 2 miles from I-77 and immediately behind a full shopping center. Better yet, it's only 2 miles from Birkdale Shopping Village and 4 miles from Blythe Landing park and boat launch!
Closed
Street View
$510,000
17637 Cambridge Grove Dr, Huntersville, NC 28078
3beds
1,973sqft
Single Family Residence
Built in 1997
0.22 Acres Lot
$497,300 Zestimate®
$258/sqft
$2,376 Estimated rent
Home value
$497,300
$472,000 - $522,000
$2,376/mo
Zestimate® history
Owner options
List your home for rent
$2,376/mo
Rent Zestimate®
Find your next renter with Zillow Rental Manager. Plus, with online applications, you can quickly screen prospective tenants – for free.
$2,376/mo
Rent Zestimate®
Refinance and save
$3,413/mo
Est. payment
Refinancing to a lower rate could help reduce your monthly payments and save thousands over the life of the loan.
$3,413/mo
Est. payment
Explore your selling options
Work with a Zillow partner agent
Leverage their expertise and Zillow's premium Showcase listings to get your home seen by more buyers.
Get startedList with your own agent
Get your home in front of millions of buyers by listing it on Zillow.
Learn how to do itSell it yourself
Take full control of how buyers see your home on Zillow by listing For Sale by Owner (FSBO).
List your homeWhat's special
Zillow last checked:
Listing updated:
Listed by:
Kay Casey kay@teamcasey.com,
Casey Real Estate, Inc.,
Joe Casey,
Casey Real Estate, Inc.
Bought with:
Kathy Morrison
Stephen Cooley Real Estate
Source: Canopy MLS as distributed by MLS GRID,MLS#: 4168218
Facts & features
Interior
Bedrooms & bathrooms
- Bedrooms: 3
- Bathrooms: 3
- Full bathrooms: 2
- 1/2 bathrooms: 1
Primary bedroom
- Level: Upper
Primary bedroom
- Level: Upper
Bedroom s
- Level: Upper
Bedroom s
- Level: Upper
Bedroom s
- Level: Upper
Bedroom s
- Level: Upper
Bathroom full
- Level: Upper
Bathroom full
- Level: Upper
Bathroom half
- Level: Main
Bathroom full
- Level: Upper
Bathroom full
- Level: Upper
Bathroom half
- Level: Main
Other
- Level: Upper
Other
- Level: Upper
Breakfast
- Level: Main
Breakfast
- Level: Main
Dining room
- Level: Main
Dining room
- Level: Main
Family room
- Level: Main
Family room
- Level: Main
Kitchen
- Level: Main
Kitchen
- Level: Main
Laundry
- Level: Main
Laundry
- Level: Main
Heating
- Forced Air, Natural Gas, Zoned
Cooling
- Ceiling Fan(s), Central Air, Electric, Zoned
Appliances
- Included: Dishwasher, Disposal, Electric Range, Gas Water Heater, Microwave, Plumbed For Ice Maker, Self Cleaning Oven
- Laundry: Inside, Laundry Room, Main Level
Features
- Flooring: Carpet, Tile, Vinyl
- Doors: Storm Door(s)
- Windows: Insulated Windows, Window Treatments
- Has basement: No
- Attic: Pull Down Stairs
- Fireplace features: Family Room, Gas, Gas Log, Gas Vented
Interior area
- Total structure area: 1,973
- Total interior livable area: 1,973 sqft
- Finished area above ground: 1,973
- Finished area below ground: 0
Property
Parking
- Total spaces: 6
- Parking features: Driveway, Attached Garage, Garage Faces Front, Keypad Entry, Garage on Main Level
- Attached garage spaces: 2
- Uncovered spaces: 4
Features
- Levels: Two
- Stories: 2
- Patio & porch: Front Porch, Patio
- Pool features: Community
- Waterfront features: None
Lot
- Size: 0.22 Acres
- Dimensions: 73 x 112 x 124 x 104
- Features: Cul-De-Sac, Level, Steep Slope, Wooded
Living quarters
- Secondary features: None
Details
- Additional structures: Outbuilding
- Parcel number: 00532121
- Zoning: GR
- Special conditions: Standard
- Horse amenities: None
Construction
Type & style
- Home type: SingleFamily
- Architectural style: Transitional
- Property subtype: Single Family Residence
Materials
- Brick Partial, Vinyl
- Foundation: Slab
- Roof: Shingle
Condition
- New construction: No
- Year built: 1997
Utilities & green energy
- Sewer: Public Sewer
- Water: City
- Utilities for property: Cable Available, Electricity Connected, Fiber Optics, Underground Power Lines, Wired Internet Available
Community & HOA
Community
- Features: Clubhouse, Dog Park, Game Court, Playground, Recreation Area, Sidewalks, Street Lights, Tennis Court(s)
- Security: Carbon Monoxide Detector(s), Smoke Detector(s)
- Subdivision: Cambridge Grove
HOA
- Has HOA: Yes
- HOA fee: $358 semi-annually
- HOA name: Hawthorne Mgmt
- HOA phone: 704-377-0114
Location
- Region: Huntersville
Financial & listing details
- Price per square foot: $258/sqft
- Tax assessed value: $388,200
- Date on market: 8/7/2024
- Cumulative days on market: 23 days
- Listing terms: Cash,Conventional,FHA,VA Loan
- Electric utility on property: Yes
- Road surface type: Concrete, Paved
Price history
| Date | Event | Price |
|---|---|---|
| 9/23/2024 | Sold | $510,000-2.9%$258/sqft |
Source:  Canopy MLS as distributed by MLS GRID #4168218 Report a problem Canopy MLS as distributed by MLS GRID #4168218 Report a problem | ||
| 8/30/2024 | Pending sale | $525,000$266/sqft |
Source: Canopy MLS as distributed by MLS GRID #4168218 Report a problem | ||
| 8/7/2024 | Listed for sale | $525,000+140.8%$266/sqft |
Source: Canopy MLS as distributed by MLS GRID #4168218 Report a problem | ||
| 7/29/2009 | Sold | $218,000-0.7%$110/sqft |
Source: Public Record Report a problem | ||
| 6/20/2009 | Listed for sale | $219,500+42.1%$111/sqft |
Source: Allen Tate Company #866838 Report a problem | ||
| 8/22/2002 | Sold | $154,500$78/sqft |
Source: Public Record Report a problem | ||
Public tax history
| Year | Property taxes | Tax assessment |
|---|---|---|
| 2025 | -- | $388,200 |
| 2024 | -- | $388,200 |
| 2023 | -- | $388,200 +51.2% |
| 2022 | -- | $256,800 |
| 2021 | -- | $256,800 |
| 2020 | -- | $256,800 |
| 2019 | $2,318 | $256,800 +32.6% |
| 2018 | -- | $193,600 |
| 2017 | $2,262 | $193,600 |
| 2016 | $2,262 | $193,600 |
| 2015 | $2,262 | $193,600 |
| 2014 | -- | -- |
| 2013 | -- | $193,600 |
| 2012 | -- | $193,600 |
| 2011 | -- | $193,600 +16% |
| 2010 | -- | $166,900 |
| 2009 | -- | $166,900 |
| 2008 | -- | $166,900 |
| 2007 | -- | $166,900 |
| 2006 | -- | $166,900 |
| 2005 | -- | $166,900 |
| 2004 | -- | $166,900 |
| 2003 | -- | $166,900 +4% |
| 2002 | -- | $160,510 |
| 2001 | -- | $160,510 |
| 2000 | -- | $160,510 |
Find assessor info on the county website
Neighborhood: 28078
Nearby homes
- $509,4004 bd2 ba2.4k sqft17631 Cambridge Grove Dr, Huntersville, NC 28078Off Market
- $515,5004 bd3 ba2.4k sqft17625 Cambridge Grove Dr, Huntersville, NC 28078Off Market
- $618,4005 bd2 ba2.4k sqft17639 Cambridge Grove Dr, Huntersville, NC 28078Off Market
- $561,9003 bd3 ba2.8k sqft17634 Cambridge Grove Dr, Huntersville, NC 28078Off Market

- $591,1004 bd3 ba2.7k sqft17642 Cambridge Grove Dr, Huntersville, NC 28078Off Market
- $530,0004 bd2 ba2k sqft17640 Cambridge Grove Dr, Huntersville, NC 28078Sold
- $525,0004 bd3 ba2.5k sqft17628 Cambridge Grove Dr, Huntersville, NC 28078Sold
- $584,0004 bd2 ba3.4k sqft17619 Cambridge Grove Dr, Huntersville, NC 28078Off Market
Nearby schools
GreatSchools rating
- 9/10J.V. Washam ElementaryGrades: K-5Distance: 1.2 mi
- 10/10Bailey Middle SchoolGrades: 6-8Distance: 1.8 mi
- 7/10William Amos Hough HighGrades: 9-12Distance: 2.3 mi
Schools provided by the listing agent
- Elementary: J.V. Washam
- Middle: Bailey
- High: William Amos Hough
Source: Canopy MLS as distributed by MLS GRID. This data may not be complete. We recommend contacting the local school district to confirm school assignments for this home.
Get a cash offer in 3 minutes
Find out how much your home could sell for in as little as 3 minutes with a no-obligation cash offer.
Estimated market value
$497,300
Get a cash offer in 3 minutes
Find out how much your home could sell for in as little as 3 minutes with a no-obligation cash offer.
Estimated market value
$497,300
- North Carolina
- Mecklenburg County
- Huntersville
- 28078
- 17637 Cambridge Grove Dr
Nearby cities
Nearby zip codes
Other Huntersville Topics
