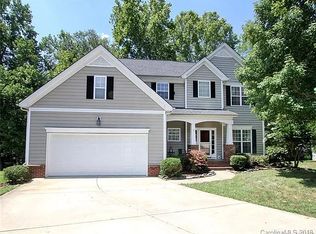
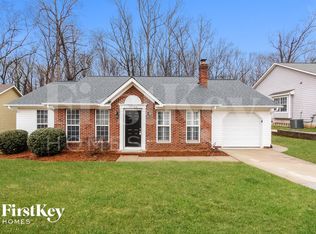
Gorgeous 4 bed room house. Screened porch in a cul-de-sac. Highly sought after Cambridge Grove neighborhood / Huntersville, north Charlotte.
Community amenities: HOA paid by owner, Trash pick up, club pool, clubhouse, tennis courts and playground. Photos shown were when house was furnished. The house will be offered as unfurnished. Fridge/washer/dryer included.
Very convenient/centrally located. Few blocks from Starbucks/Target/Harris Teeter/library. Very close to I-77; Birkdale Village. Screened porch.
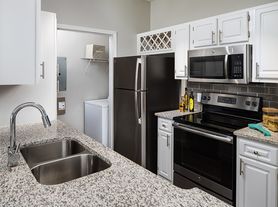
Fantastic school district: Elementary School: J V Washam, Middle School: Bailey, High School: William Amos Hough. Includes Washer/Dryer/Fridge. Large storage shed in backyard. Two car garages. Two separate AC and heater upstairs and downstairs that are programmable. Fenced in backyard so pet won't roam free, pet friendly, need owner approval of pet, nonaggressive pets allowed. Kids friendly cul-de-sac. Beautiful open kitchen with granite countertops; stainless steel mirowave/ range/oven and dish washer. Hardwoods on the main level.
Tenant pays electricity, internet, natural gas and water. Fridge, washer and dryer provided.
House for rent
Accepts Zillow applications
$2,600/moFees may apply
17625 Cambridge Grove Dr, Huntersville, NC 28078
4beds
2,462sqft
Price may not include required fees and charges. Price shown reflects the lease term provided. Learn more|
Single family residence
Available Tue Sep 1 2026
Cats, dogs OK
Air conditioner
In unit laundry
Attached garage parking
Fireplace, forced air
What's special
Kids friendly cul-de-sacTwo car garagesScreened porch
- 3 days |
- -- |
- -- |
Zillow last checked:
Listing updated:
Travel times
Facts & features
Interior
Bedrooms & bathrooms
- Bedrooms: 4
- Bathrooms: 3
- Full bathrooms: 2
- 1/2 bathrooms: 1
Heating
- Fireplace, Forced Air
Cooling
- Air Conditioner
Appliances
- Included: Dishwasher, Garbage Disposal, Microwave Oven, Range Oven, Refrigerator
- Laundry: In Unit
Features
- Ceiling Fan(s), High Speed Internet, Storage
- Flooring: Hardwood
- Windows: Double Pane Windows
- Has fireplace: Yes
Interior area
- Total interior livable area: 2,462 sqft
Property
Parking
- Parking features: Attached, Garage
- Has attached garage: Yes
- Details: Contact manager
Features
- Patio & porch: Deck
- Exterior features: Balcony, Playground, Tennis Court(s)
- Has private pool: Yes
- Pool features: Pool
- Fencing: Fenced Yard
Details
- Additional structures: Garage(s)
- Parcel number: 00532119
Construction
Type & style
- Home type: SingleFamily
- Property subtype: Single Family Residence
Utilities & green energy
- Utilities for property: Cable Connected
Community & HOA
Community
- Features: Clubhouse, Playground, Tennis Court(s)
HOA
- Amenities included: Cable TV, Playground, Pool, Tennis Court(s)
Location
- Region: Huntersville
Financial & listing details
- Lease term: 1 Year
Price history
| Date | Event | Price |
|---|---|---|
| 8/6/2026 | Listed for rent | $2,600+40.5%$1/sqft |
Source: Zillow Rentals Report a problem | ||
| 3/24/2021 | Listing removed | -- |
Source: Owner Report a problem | ||
| 5/15/2019 | Listing removed | $1,850$1/sqft |
Source: Owner Report a problem | ||
| 4/21/2019 | Listed for rent | $1,850+2.8%$1/sqft |
Source: Owner Report a problem | ||
| 12/11/2017 | Listing removed | $1,800$1/sqft |
Source: Owner Report a problem | ||
| 11/21/2017 | Listed for rent | $1,800$1/sqft |
Source: Owner Report a problem | ||
| 11/21/2017 | Listing removed | $297,500+4%$121/sqft |
Source: Allen Tate Lake Norman #3294377 Report a problem | ||
| 11/8/2017 | Sold | $286,000-3.9%$116/sqft |
Source:  Canopy MLS as distributed by MLS GRID #3294377 Report a problem Canopy MLS as distributed by MLS GRID #3294377 Report a problem | ||
| 9/27/2017 | Pending sale | $297,500$121/sqft |
Source: Allen Tate Lake Norman #3294377 Report a problem | ||
| 6/29/2017 | Listed for sale | $297,500+49.9%$121/sqft |
Source: Allen Tate Lake Norman #3294377 Report a problem | ||
| 7/31/2000 | Sold | $198,500+2.3%$81/sqft |
Source: Public Record Report a problem | ||
| 11/26/1997 | Sold | $194,000$79/sqft |
Source: Public Record Report a problem | ||
Neighborhood: 28078
Nearby schools
GreatSchools rating
- 9/10J.V. Washam ElementaryGrades: K-5Distance: 1.2 mi
- 10/10Bailey Middle SchoolGrades: 6-8Distance: 1.8 mi
- 7/10William Amos Hough HighGrades: 9-12Distance: 2.3 mi