Skip main navigation
Sold
  • Listed by: Keller Williams Rlty Bellevue • Lynn Crane
    Bought with: COMPASS
    $3,550,000

    1764 Harrison Way NE, Issaquah, WA 98029

    5beds
    5,670sqft
    Single Family Residence
    Built in 2008
    9,600 Square Feet Lot
    $3,549,300 Zestimate®
    $626/sqft
    $7,041 Estimated rent

    Home value

    $3,549,300

    $3.30M - $3.83M

    $7,041/mo

    Zestimate® history
    Loading
    Loading...

    Owner options

    List your home for rent

    $7,041/mo

    Rent Zestimate®

    Find your next renter with Zillow Rental Manager. Plus, with online applications, you can quickly screen prospective tenants – for free.

    Learn more

    $7,041/mo

    Rent Zestimate®

    Refinance and save

    $21,568/mo

    Est. payment

    Refinancing to a lower rate could help reduce your monthly payments and save thousands over the life of the loan.

    See today's rates

    $21,568/mo

    Est. payment

    Explore your selling options

    Work with a Zillow partner agent

    Leverage their expertise and Zillow's premium Showcase listings to get your home seen by more buyers.

    Get started

    List with your own agent

    Get your home in front of millions of buyers by listing it on Zillow.

    Learn how to do it

    Sell it yourself

    Take full control of how buyers see your home on Zillow by listing For Sale by Owner (FSBO).

    List your home

    What's special

    Gourmet kitchenHuge lower-level bonus roomNew carpetingMassive center islandMotorized window coveringsProfessional appliancesRefrigerator drawers
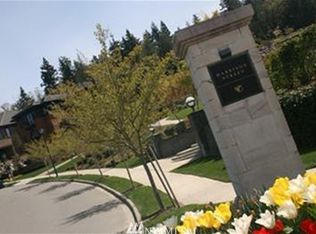
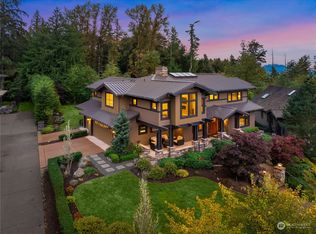
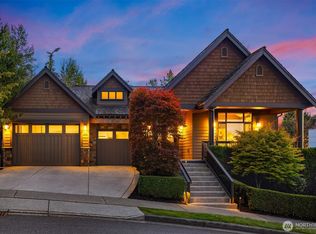
    The Pinnacle of the Harrison Community. Extraordinary only begins to describe this custom built beauty, originally crafted by Regency West. This exquisite home offers the rare benefit of a private, fully fenced greenbelt setting seamlessly paired with sensational westerly views of the Seattle and Bellevue skylines, lakes, and the Olympic Mountains. Saturated in an abundance of natural light, the thoughtful floor plan features gorgeous pear wood floors throughout, elegant travertine and marble accents, new carpeting, and motorized window coverings. The gourmet kitchen is a chef’s dream, boasting endless slab granite counters, a massive center island, professional appliances, refrigerator drawers, and dual dishwashers. Entertaining is effortless with main-level media room featuring surround sound and a wet bar, a huge lower-level bonus room, and five cozy fireplaces spread throughout the estate. The luxurious primary suite serves as a private sanctuary, complete with a beautifully remodeled bath featuring heated floors and a rejuvenating steam shower. Step outside to enjoy multiple balconies and terraces, or retreat to the serene backyard highlighted by a custom waterfall and a spectacular covered patio with an outdoor fireplace. Exceptional mechanicals and daily conveniences include a massive 4+ car garage and built in storage, 2 separate laundry areas, and dual water heaters paired with double furnace to provide the ultimate in comfort. A luxurious retreat from the ordinary!

    Zillow last checked:

    Listing updated:

    Listed by:

    Lynn Crane,

    Keller Williams Rlty Bellevue,

    Barbara J. Pexa,

    Keller Williams Rlty Bellevue

    Bought with:

    Blake Nelson, 114111

    COMPASS

    Source: NWMLS as distributed by MLS GRID,MLS#: 2554471MLS Logo

    Facts & features

    Interior

    Bedrooms & bathrooms
    • Bedrooms: 5
    • Bathrooms: 5
    • Full bathrooms: 3
    • 1/2 bathrooms: 2
    • Main level bathrooms: 1
    • Main level bedrooms: 1
    Primary bedroom
    • Level: Second
    Bedroom
    • Level: Second
    Bedroom
    • Level: Second
    Bedroom
    • Level: Second
    Bedroom
    • Level: Main
    Bathroom full
    • Level: Second
    Bathroom full
    • Level: Second
    Bathroom full
    • Level: Second
    Other
    • Level: Lower
    Other
    • Level: Main
    Bonus room
    • Level: Second
    Den office
    • Level: Main
    Dining room
    • Level: Main
    Entry hall
    • Level: Main
    Family room
    • Level: Main
    Kitchen with eating space
    • Level: Main
    Rec room
    • Level: Lower
    Utility room
    • Level: Second
    Utility room
    • Level: Lower
    Heating
    • Fireplace, Forced Air, Radiant, Recirculation Pump, Electric, Natural Gas
    Cooling
    • Has cooling: Yes
    Appliances
    • Included: Dishwasher, Disposal, Dryer, Microwave, Refrigerator, Stove(s)/Range(s), Washer, Dishwasher(s), Dryer(s), Garbage Disposal, Microwave(s), Refrigerator(s), Washer(s), Water Heater: Gas, Water Heater Location: Garage
    Features
    • Bath Off Primary, Central Vacuum, Ceiling Fan(s), Dining Room, High Tech Cabling, Pantry
    • Flooring: Ceramic Tile, Hardwood, Slate, Carpet
    • Doors: French Doors
    • Windows: Dbl Pane/Storm Window, Skylight(s)
    • Basement: Finished
    • Number of fireplaces: 5
    • Fireplace features: Gas, Lower Level: 1, Main Level: 3, Upper Level: 1, Fireplace
    Interior area
    • Total structure area: 5,670
    • Total interior livable area: 5,670 sqft

    Property

    Parking
    • Total spaces: 7
    • Parking features: Attached Garage
    • Has attached garage: Yes
    • Covered spaces: 5
    • Uncovered spaces: 2
    Features
    • Levels: Two
    • Stories: 2
    • Entry location: Main
    • Patio & porch: Bath Off Primary, Built-In Vacuum, Ceiling Fan(s), Dbl Pane/Storm Window, Dining Room, Fireplace, Fireplace (Primary Bedroom), French Doors, High Tech Cabling, Jetted Tub, Pantry, Security System, Skylight(s), Sprinkler System, Vaulted Ceiling(s), Walk-In Closet(s), Water Heater, Wet Bar, Wired for Generator
    • Spa features: Bath
    • Has view: Yes
    • View description: City, Lake, Mountain(s), Territorial
    • Has water view: Yes
    • Water view: Lake
    Lot
    • Size: 9,600 Square Feet
    • Features: Adjacent to Public Land, Curbs, Open Lot, Paved, Sidewalk, Cable TV, Deck, Dog Run, Fenced-Fully, Gas Available, High Speed Internet, Patio, Sprinkler System
    • Topography: Partial Slope
    Details
    • Parcel number: 3630210220
    • Zoning description: Jurisdiction: City
    • Special conditions: Standard
    • Other equipment: Wired for Generator

    Construction

    Type & style
    • Home type: SingleFamily
    • Architectural style: Craftsman,2 Stories w/Bsmnt
    • Property subtype: Single Family Residence
    Materials
    • Stone, Wood Siding
    • Foundation: Poured Concrete
    Condition
    • Very Good
    • Year built: 2008
    • Major remodel year: 2008

    Utilities & green energy

    • Electric: Company: PSE
    • Sewer: Sewer Connected, Company: City of Issaquah
    • Water: Public, Company: City of Issaquah
    • Utilities for property: Hfn

    Community & HOA

    Community
    • Features: CCRs, Clubhouse, Park, Playground, Trail(s)
    • Security: Security System
    • Subdivision: Issaquah Highlands
    HOA
    • Services included: Common Area Maintenance
    • HOA fee: $87 monthly
    Location
    • Region: Issaquah

    Financial & listing details

    • Price per square foot: $626/sqft
    • Tax assessed value: $3,574,000
    • Annual tax amount: $29,684
    • Date on market: 8/11/2026
    • Cumulative days on market: 3 days
    • Listing terms: Conventional
    • Inclusions: Dishwasher(s), Dryer(s), Garbage Disposal, Microwave(s), Refrigerator(s), Stove(s)/Range(s), Washer(s)

    Price history

    DateEventPrice
    8/14/2026Sold$3,550,000-2.7%$626/sqft
    Source: NWMLS as distributed by MLS GRID #2554471 Report a problem
    7/18/2026Pending sale$3,650,000$644/sqft
    Source: NWMLS as distributed by MLS GRID #2554471 Report a problem
    7/16/2026Listed for sale$3,650,000+92.3%$644/sqft
    Source: NWMLS as distributed by MLS GRID #2554471 Report a problem
    5/31/2016Sold$1,898,000$335/sqft
    Source: NWMLS as distributed by MLS GRID #935227 Report a problem
    5/12/2016Pending sale$1,898,000$335/sqft
    Source: John L Scott Real Estate #935227 Report a problem
    5/6/2016Listed for sale$1,898,000+40.6%$335/sqft
    Source: John L Scott Real Estate #935227 Report a problem
    12/21/2010Sold$1,350,000-10%$238/sqft
    Source: NWMLS as distributed by MLS GRID #153468 Report a problem
    12/6/2010Pending sale$1,500,000$265/sqft
    Source: Coldwell Banker Bain Associates #153468 Report a problem
    9/5/2010Price change$1,500,000-18.9%$265/sqft
    Source: Windermere Real Estate/East, Inc. #126830 Report a problem
    6/24/2010Listed for sale$1,850,000+388.9%$326/sqft
    Source: Superlative, Inc. #35669 Report a problem
    10/19/2007Sold$378,363$67/sqft
    Source: Public Record Report a problem

    Public tax history

    YearProperty taxesTax assessment
    2025$29,685 +13.1%$3,574,000 +12.1%
    2024$26,254 +5.7%$3,187,000 +10.1%
    2023$24,850 -7%$2,894,000 -17.9%
    2022$26,732 +18.8%$3,524,000 +44.8%
    2021$22,507 +8.7%$2,433,000 +17%
    2020$20,702 +1.8%$2,080,000 -0.1%
    2019$20,330 +4.7%$2,082,000 -0.5%
    2018$19,417 +2.8%$2,092,000 +14.1%
    2017$18,885 +22.8%$1,834,000 +12%
    2016$15,377 $1,638,000 +4.7%
    2015$15,377 $1,565,000 +4.5%
    2014$15,377 $1,498,000 +14.7%
    2013$15,377 $1,306,000 +8.7%
    2012-- $1,202,000 -6.5%
    2011-- $1,286,000 +45.8%
    2010-- $882,000
    2009-- $882,000 +316%
    2007-- $212,000
    Find assessor info on the county website

    Neighborhood: Issaquah Highlands

    Nearby schools

    GreatSchools rating
    Schools provided by the listing agent
    • Elementary: Grand Ridge Elem
    • Middle: Pacific Cascade Mid
    • High: Issaquah High

    Source: NWMLS as distributed by MLS GRID. This data may not be complete. We recommend contacting the local school district to confirm school assignments for this home.

    Get a cash offer in 3 minutes
    Find out how much your home could sell for in as little as 3 minutes with a no-obligation cash offer.
    Estimated market value
    $3,549,300
    Get a cash offer in 3 minutes
    Find out how much your home could sell for in as little as 3 minutes with a no-obligation cash offer.
    Estimated market value
    $3,549,300