Skip main navigation
Sold
  • Listed by: Keller Williams Rlty Bellevue
    Bought with: Windermere Real Estate/East
    $3,750,000

    1796 Harrison Way NE, Issaquah, WA 98029

    5beds
    4,420sqft
    Single Family Residence
    Built in 2018
    0.35 Acres Lot
    $3,727,100 Zestimate®
    $848/sqft
    $7,659 Estimated rent

    Home value

    $3,727,100

    $3.47M - $4.03M

    $7,659/mo

    Zestimate® history
    Loading
    Loading...

    Owner options

    List your home for rent

    $7,659/mo

    Rent Zestimate®

    Find your next renter with Zillow Rental Manager. Plus, with online applications, you can quickly screen prospective tenants – for free.

    Learn more

    $7,659/mo

    Rent Zestimate®

    Refinance and save

    $22,625/mo

    Est. payment

    Refinancing to a lower rate could help reduce your monthly payments and save thousands over the life of the loan.

    See today's rates

    $22,625/mo

    Est. payment

    Explore your selling options

    Work with a Zillow partner agent

    Leverage their expertise and Zillow's premium Showcase listings to get your home seen by more buyers.

    Get started

    List with your own agent

    Get your home in front of millions of buyers by listing it on Zillow.

    Learn how to do it

    Sell it yourself

    Take full control of how buyers see your home on Zillow by listing For Sale by Owner (FSBO).

    List your home

    What's special

    Modern twin-gabled a-frameBespoke craftsmanship throughoutLower-level guest suiteTwo additional large bedroomsCorner lot residenceTemperature-controlled wine roomPremium white oak flooring
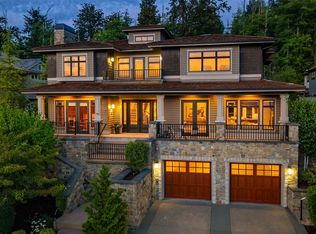
    Prestigious, award-winning architecture crowning the Harrison neighborhood in Issaquah Highlands: This stunning, corner lot residence, designed by Adams Architecture was recognized by the AIA as a “Home of Distinction: Gabled Elegance". German influences helped craft this modern, twin-gabled A-frame into a contemporary work of art. Upon entering, natural elegance takes center stage with premium white oak flooring, organic materials, and bespoke craftsmanship throughout. The heart of the home features a Chef's kitchen with expansive quartz counters and temperature-controlled wine room. Family room boasts impressive vaulted cedar ceiling and a stunning stone indoor/outdoor fireplace. Designed for entertaining, formal outdoor living spaces frame picturesque views of the Olympic Mountains and Seattle skyline, while the Eastern terrace offers a tranquil retreat against a lush greenbelt. Upstairs, the Primary suite offers vaulted ceiling, glorious western views, a large custom closet, and spa-inspired bath with wet room. Two additional large bedrooms and a bonus room sit on the upper level. A lower-level guest suite is perfect for hosting. The exterior materials are low-maintenance and renewable; the standing-seam metal roof and charred shou sugi ban siding will age gracefully over time. The expansive, flat driveway doubles as your own private pickleball court. Experience this home in person to truly capture its beauty, design, and elegance.

    Zillow last checked:

    Listing updated:

    Listed by:

    Lynn Crane,

    Keller Williams Rlty Bellevue,

    Barbara J. Pexa,

    Keller Williams Rlty Bellevue

    Bought with:

    Melanie McCarthy, 23698

    Windermere Real Estate/East

    Source: NWMLS as distributed by MLS GRID,MLS#: 2487746MLS Logo

    Facts & features

    Interior

    Bedrooms & bathrooms
    • Bedrooms: 5
    • Bathrooms: 5
    • Full bathrooms: 2
    • 3/4 bathrooms: 2
    • 1/2 bathrooms: 1
    • Main level bathrooms: 2
    • Main level bedrooms: 1
    Primary bedroom
    • Level: Second
    Bedroom
    • Level: Second
    Bedroom
    • Level: Second
    Bedroom
    • Level: Lower
    Bedroom
    • Level: Main
    Bathroom full
    • Level: Second
    Bathroom full
    • Level: Second
    Bathroom three quarter
    • Level: Lower
    Bathroom three quarter
    • Level: Main
    Other
    • Level: Main
    Bonus room
    • Level: Second
    Dining room
    • Level: Main
    Entry hall
    • Level: Main
    Great room
    • Level: Main
    Kitchen with eating space
    • Level: Main
    Utility room
    • Level: Second
    Heating
    • Fireplace, 90%+ High Efficiency, Forced Air, Radiant, Electric, Natural Gas
    Cooling
    • Radiant
    Appliances
    • Included: Dishwasher, Disposal, Double Oven, Dryer, Microwave, Refrigerator, Stove(s)/Range(s), Washer, Dishwasher(s), Dryer(s), Garbage Disposal, Microwave(s), Refrigerator(s), Washer(s), Water Heater: Gas, Water Heater Location: Garage
    Features
    • Bath Off Primary, Dining Room, High Tech Cabling, Pantry
    • Flooring: Ceramic Tile, Hardwood, Carpet
    • Doors: French Doors
    • Windows: Dbl Pane/Storm Window
    • Basement: Finished
    • Number of fireplaces: 1
    • Fireplace features: Gas, Main Level: 1, Fireplace
    Interior area
    • Total structure area: 4,420
    • Total interior livable area: 4,420 sqft

    Property

    Parking
    • Total spaces: 2
    • Parking features: Attached Garage
    • Has attached garage: Yes
    • Covered spaces: 2
    Features
    • Levels: Two
    • Stories: 2
    • Entry location: Main
    • Patio & porch: Bath Off Primary, Dbl Pane/Storm Window, Dining Room, Fireplace, French Doors, High Tech Cabling, Pantry, SMART Wired, Sprinkler System, Vaulted Ceiling(s), Walk-In Closet(s), Water Heater, Wet Bar, Wine/Beverage Refrigerator
    • Has view: Yes
    • View description: City, Lake, Mountain(s), Territorial
    • Has water view: Yes
    • Water view: Lake
    Lot
    • Size: 0.35 Acres
    • Features: Adjacent to Public Land, Corner Lot, Cul-De-Sac, Curbs, Dead End Street, Paved, Sidewalk, Deck, Fenced-Partially, Gas Available, High Speed Internet, Outdoor Fireplace, Patio, Sprinkler System
    • Topography: Level,Partial Slope
    Details
    • Parcel number: 3630210180
    • Zoning description: Jurisdiction: City
    • Special conditions: Standard

    Construction

    Type & style
    • Home type: SingleFamily
    • Architectural style: Contemporary,2 Stories w/Bsmnt
    • Property subtype: Single Family Residence
    Materials
    • Wood Siding, Wood Products
    • Foundation: Poured Concrete
    • Roof: Metal
    Condition
    • Very Good
    • Year built: 2018
    • Major remodel year: 2018

    Utilities & green energy

    • Electric: Company: PSE
    • Sewer: Sewer Connected, Company: City of Issaquah
    • Water: Public, Company: City of Issaquah
    • Utilities for property: Hfn

    Community & neighborhood

    Community
    • Community features: Athletic Court, CCRs, Clubhouse, Park, Playground, Trail(s)
    Location
    • Region: Issaquah
    • Subdivision: Issaquah Highlands

    HOA & financial

    HOA
    • HOA fee: $87 monthly
    • Services included: Common Area Maintenance
    • Association phone: 425-507-1120

    Other

    Other facts
    • Listing terms: Conventional
    • Cumulative days on market: 14 days

    Price history

    DateEventPrice
    4/24/2026Sold$3,750,000-2%$848/sqft
    Source: NWMLS as distributed by MLS GRID #2487746 Report a problem
    3/25/2026Pending sale$3,825,000$865/sqft
    Source: NWMLS as distributed by MLS GRID #2487746 Report a problem
    3/12/2026Listed for sale$3,825,000+731.5%$865/sqft
    Source: NWMLS as distributed by MLS GRID #2487746 Report a problem
    5/11/2023Listing removed--
    Source: Zillow Rentals Report a problem
    5/8/2023Listed for rent$8,500$2/sqft
    Source: Zillow Rentals Report a problem
    5/26/2015Sold$460,000-4%$104/sqft
    Source: NWMLS as distributed by MLS GRID #745092 Report a problem
    5/7/2015Pending sale$479,000+41.7%$108/sqft
    Source: RE/MAX On The Lake #745092 Report a problem
    8/30/2013Sold$338,000-21.6%$76/sqft
    Source: Public Record Report a problem
    3/19/2007Sold$431,000$98/sqft
    Source: Public Record Report a problem

    Public tax history

    YearProperty taxesTax assessment
    2025$28,233 +13.1%$3,399,000 +12.1%
    2024$24,970 +5.6%$3,031,000 +10.1%
    2023$23,640 -7.1%$2,753,000 -17.9%
    2022$25,436 +18.8%$3,353,000 +44.8%
    2021$21,416 +8.7%$2,315,000 +17%
    2020$19,698 +6.2%$1,979,000 +4.2%
    2019$18,545 +68.5%$1,899,000 +60.3%
    2018$11,005 +148%$1,185,000 +175.6%
    2017$4,437 +26.8%$430,000 +12%
    2016$3,500 $384,000 +3.8%
    2015$3,500 $370,000 +8.8%
    2014$3,500 $340,000 -6.1%
    2013$3,500 $362,000 +8.7%
    2012-- $333,000 -2.6%
    2011-- $342,000 -5.3%
    2010-- $361,000
    2009-- $361,000 +70.3%
    2007-- $212,000

    Find assessor info on the county website

    Neighborhood: Issaquah Highlands

    Nearby schools

    GreatSchools rating
    Schools provided by the listing agent
    • Elementary: Grand Ridge Elem
    • Middle: Pacific Cascade Mid
    • High: Issaquah High

    Source: NWMLS as distributed by MLS GRID. This data may not be complete. We recommend contacting the local school district to confirm school assignments for this home.

    Get a cash offer in 3 minutes
    Find out how much your home could sell for in as little as 3 minutes with a no-obligation cash offer.
    Estimated market value
    $3,727,100
    Get a cash offer in 3 minutes
    Find out how much your home could sell for in as little as 3 minutes with a no-obligation cash offer.
    Estimated market value
    $3,727,100