Welcome to 1764 Warren Hollow Rd — a scenic retreat nestled on 5 breathtaking acres! This beautifully maintained, one-owner home offers the ease of mostly one-level living, with a spacious upstairs bonus room that includes a full bathroom — ideal for a guest suite, hobby space, or even a 4th bedroom (perked for 3). Enjoy panoramic views from both the inviting front porch and the tranquil screened-in porch. The oversized garage provides ample space for vehicles and features a dedicated workspace area. Entertain in style with a built-in beer tap that serves both the interior wet bar and the outdoor living space — perfect for gatherings year-round. Move-in ready with endless potential to redecorate it to your tastes, this property is the perfect blend of peaceful living and practical design. Come see why this could be your forever home. New Roof- September 2025
Closed
Zillow last checked:
Listing updated:
Bought with:
Julia Bonanno, 370924
Corcoran Reverie
Source: RealTracs MLS as distributed by MLS GRID,MLS#: 2993459
Price history
| Date | Event | Price |
|---|---|---|
| 4/30/2026 | Sold | $1,000,000-12.3%$281/sqft |
Source:  RealTracs MLS as distributed by MLS GRID #2993459 Report a problem RealTracs MLS as distributed by MLS GRID #2993459 Report a problem | ||
| 2/11/2026 | Contingent | $1,140,000$321/sqft |
Source: RealTracs MLS as distributed by MLS GRID #2993459 Report a problem | ||
| 1/13/2026 | Price change | $1,140,000-1.7%$321/sqft |
Source: RealTracs MLS as distributed by MLS GRID #2993459 Report a problem | ||
| 10/8/2025 | Price change | $1,160,000-3.3%$326/sqft |
Source: RealTracs MLS as distributed by MLS GRID #2993459 Report a problem | ||
| 9/12/2025 | Listed for sale | $1,200,000$338/sqft |
Source: RealTracs MLS as distributed by MLS GRID #2993459 Report a problem | ||
| 8/19/2025 | Listing removed | $1,200,000$338/sqft |
Source: RealTracs MLS as distributed by MLS GRID #2882594 Report a problem | ||
| 8/5/2025 | Price change | $1,200,000-4%$338/sqft |
Source: RealTracs MLS as distributed by MLS GRID #2882594 Report a problem | ||
| 6/30/2025 | Price change | $1,249,900-3.9%$352/sqft |
Source: RealTracs MLS as distributed by MLS GRID #2882594 Report a problem | ||
| 5/12/2025 | Listed for sale | $1,300,000+2352.8%$366/sqft |
Source: RealTracs MLS as distributed by MLS GRID #2882594 Report a problem | ||
| 10/2/2001 | Sold | $53,000$15/sqft |
Source: Public Record Report a problem | ||
Nearby homes
- $939,8003 bd3 ba2.7k sqft1760 Warren Hollow Rd, Nolensville, TN 37135Off Market
- $970,6004 bd4 ba2.8k sqft1016 Magic Mountain Ln, Nolensville, TN 37135Off Market
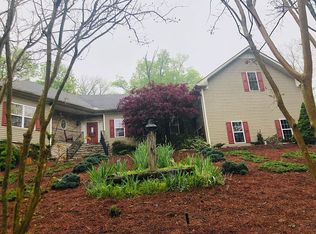
- $1,092,200-- bd4 ba2.6k sqft1756 Warren Hollow Rd, Nolensville, TN 37135Off Market
- $213,0005.55 acres1770 Warren Hollow Rd, Nolensville, TN 37135Sold

Get a cash offer in 3 minutes
Find out how much your home could sell for in as little as 3 minutes with a no-obligation cash offer.
Estimated market value
$1,004,300
