Skip main navigation
Closed
  • $912,500

    1780 Warren Hollow Rd, Nolensville, TN 37135

    4beds
    3,416sqft
    Single Family Residence, Residential
    Built in 2000
    5.01 Acres Lot
    $930,200 Zestimate®
    $267/sqft
    $4,947 Estimated rent

    Home value

    $930,200

    $884,000 - $986,000

    $4,947/mo

    Zestimate® history
    Loading
    Loading...

    Owner options

    List your home for rent

    $4,947/mo

    Rent Zestimate®

    Find your next renter with Zillow Rental Manager. Plus, with online applications, you can quickly screen prospective tenants – for free.

    Learn more

    $4,947/mo

    Rent Zestimate®

    Refinance and save

    $5,138/mo

    Est. payment

    Refinancing to a lower rate could help reduce your monthly payments and save thousands over the life of the loan.

    See today's rates

    $5,138/mo

    Est. payment

    Explore your selling options

    Work with a Zillow partner agent

    Leverage their expertise and Zillow's premium Showcase listings to get your home seen by more buyers.

    Get started

    List with your own agent

    Get your home in front of millions of buyers by listing it on Zillow.

    Learn how to do it

    Sell it yourself

    Take full control of how buyers see your home on Zillow by listing For Sale by Owner (FSBO).

    List your home

    What's special

    Spacious in-law suiteAll-new flooringInviting front porchStunning viewsBreathtaking viewsTasteful new paint paletteUnparalleled privacy
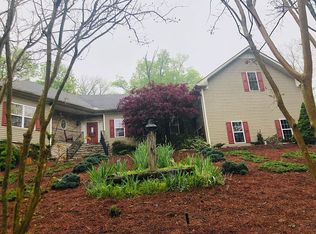
    Welcome to your dream home, perfectly perched on a picturesque hilltop, offering breathtaking views and unparalleled privacy. Nestled on over 5 acres of beautifully landscaped property, this home is a true sanctuary, providing peace and tranquility while still being conveniently located. This beautifully updated residence boasts a remodeled kitchen with sleek finishes and brand-new appliances, making it a chef's delight. Enjoy the comfort of all-new flooring throughout, a freshly renovated main floor bathroom, and a tasteful new paint palette that enhances the home’s charm and warmth. The home features two separate driveways, adding convenience and flexibility for multi-car households or guests. The finished basement offers a spacious in-law suite or bonus area, complete with a full bathroom, making it ideal for extended family, guests, or flexible living options. Additional upgrades include state-of-the-art central air units, and a high-efficiency furnace, ensuring your comfort in every season. The exterior of the property is equally impressive, featuring lush landscaping that perfectly complements the natural beauty of the area. Relax and unwind on the inviting front porch, where you can soak in the stunning views and savor the peaceful surroundings. Don’t miss the chance to call this extraordinary property your home! Schedule a tour today and experience the charm and serenity for yourself.

    Zillow last checked:

    Listing updated:

    Listing Provided by:

    Megan M. Smith 615-830-8714,

    Onward Real Estate

    Bought with:

    Kaitlyn Olin, 380825

    Onward Real Estate

    Source: RealTracs MLS as distributed by MLS GRID,MLS#: 2824354MLS Logo

    Facts & features

    Interior

    Bedrooms & bathrooms
    • Bedrooms: 4
    • Bathrooms: 4
    • Full bathrooms: 4
    • Main level bedrooms: 2
    Other
    • Features: Other
    • Level: Other
    • Area: 234 Square Feet
    • Dimensions: 13x18
    Heating
    • Central, Propane
    Cooling
    • Central Air, Electric
    Appliances
    • Included: Electric Oven, Gas Range, Dishwasher, Disposal, Microwave, Refrigerator, Stainless Steel Appliance(s)
    Features
    • Ceiling Fan(s), Extra Closets, In-Law Floorplan, Pantry, Redecorated, Walk-In Closet(s), Kitchen Island
    • Flooring: Carpet, Wood, Tile
    • Basement: Full
    Interior area
    • Total structure area: 3,416
    • Total interior livable area: 3,416 sqft
    • Finished area above ground: 2,597
    • Finished area below ground: 819

    Property

    Parking
    • Total spaces: 3
    • Parking features: Garage Door Opener, Garage Faces Side, Asphalt
    • Garage spaces: 3
    Features
    • Levels: Three Or More
    • Stories: 3
    • Patio & porch: Porch, Covered, Patio
    Lot
    • Size: 5.01 Acres
    • Features: Wooded
    • Topography: Wooded
    Details
    • Additional structures: Storm Shelter
    • Parcel number: 094082 00406 00019082
    • Special conditions: Standard

    Construction

    Type & style
    • Home type: SingleFamily
    • Architectural style: Cape Cod
    • Property subtype: Single Family Residence, Residential
    Materials
    • Vinyl Siding
    • Roof: Shingle
    Condition
    • New construction: No
    • Year built: 2000

    Utilities & green energy

    • Sewer: Septic Tank
    • Water: Public
    • Utilities for property: Electricity Available, Water Available

    Community & neighborhood

    Location
    • Region: Nolensville
    • Subdivision: Kenuam Estates

    Price history

    DateEventPrice
    8/5/2025Sold$912,500-3.9%$267/sqft
    Source: RealTracs MLS as distributed by MLS GRID #2824354 Report a problem
    6/21/2025Contingent$950,000$278/sqft
    Source: RealTracs MLS as distributed by MLS GRID #2824354 Report a problem
    6/19/2025Price change$950,000-4.9%$278/sqft
    Source: RealTracs MLS as distributed by MLS GRID #2824354 Report a problem
    6/3/2025Price change$999,000-4.9%$292/sqft
    Source: RealTracs MLS as distributed by MLS GRID #2824354 Report a problem
    5/26/2025Price change$1,050,000-4.5%$307/sqft
    Source: RealTracs MLS as distributed by MLS GRID #2824354 Report a problem
    5/14/2025Price change$1,099,000-4.4%$322/sqft
    Source: RealTracs MLS as distributed by MLS GRID #2824354 Report a problem
    4/29/2025Listed for sale$1,150,000+289.2%$337/sqft
    Source: RealTracs MLS as distributed by MLS GRID #2824354 Report a problem
    4/12/2011Sold$295,500-3.1%$87/sqft
    Source: Public Record Report a problem
    2/18/2011Listed for sale$305,000$89/sqft
    Source: Reliant Realty #1250888 Report a problem

    Public tax history

    YearProperty taxesTax assessment
    2025$2,132 +18.2%$163,975 +70.9%
    2024$1,804 $95,975
    2023$1,804 $95,975
    2022$1,804 $95,975
    2021$1,804 +3.6%$95,975 +22.3%
    2020$1,742 $78,450
    2019$1,742 +3.3%$78,450
    2018$1,687 $78,450
    2017$1,687 $78,450
    2016-- $78,450 +26.8%
    2015-- $61,875
    2014-- $61,875
    2013-- $61,875
    2012-- $61,875
    2011-- $61,875 +2.6%
    2007$1,393 $60,295
    2006$1,393 -4%$60,295 +18%
    2005$1,451 $51,107
    2004$1,451 $51,107
    2002$1,451 $51,107
    2001-- $51,107 -75%
    2000-- $204,426

    Find assessor info on the county website

    Neighborhood: 37135

    Nearby schools

    GreatSchools rating
    Schools provided by the listing agent
    • Elementary: Arrington Elementary School
    • Middle: Fred J Page Middle School
    • High: Fred J Page High School

    Source: RealTracs MLS as distributed by MLS GRID. This data may not be complete. We recommend contacting the local school district to confirm school assignments for this home.

    Get a cash offer in 3 minutes
    Find out how much your home could sell for in as little as 3 minutes with a no-obligation cash offer.
    Estimated market value
    $930,200
    Get a cash offer in 3 minutes
    Find out how much your home could sell for in as little as 3 minutes with a no-obligation cash offer.
    Estimated market value
    $930,200