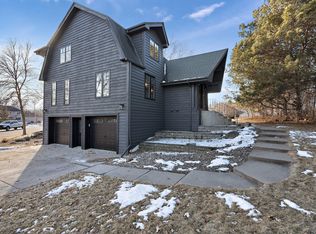
Welcome to this beautifully updated split-entry home nestled on a spacious, tree-lined lot in Maple Grove. Thoughtfully maintained and move-in ready, this 4-bedroom, 2-bath home offers an open and inviting layout with vaulted ceilings, abundant natural light, and stylish finishes throughout.
The upper level features a bright living room that flows seamlessly into the kitchen and dining area. The kitchen is designed for both everyday living and entertaining, with granite countertops, stainless steel appliances, a center island, and a pantry for added storage. Sliding doors off the dining area lead to an expansive deck overlooking the backyard.
The generously sized lower-level family room provides excellent flexibility for a media room, recreation space, home office, or workout area. Four comfortable bedrooms offer plenty of room for a variety of living arrangements, including a spacious primary bedroom with a walk-in closet. Both bathrooms have been updated with modern vanities and finishes.
Recent mechanical updates include a new water heater installed in September 2024 and a high-efficiency heat pump and furnace installed in December 2025, offering year-round comfort and energy savings. The front and backyard are equipped with an in-ground sprinkler system to help keep the lawn looking its best. Additional highlights include a custom storage closet in the attached garage, a large laundry/utility area, and mature landscaping that enhances privacy and curb appeal.
Conveniently located near parks, trails, shopping, dining, and major commuter routes, this home offers a wonderful combination of comfort, functionality, and location.
Closed
Zillow last checked:
Listing updated:
Bought with:
Zachary T Anderson
RE/MAX Results
Source: NorthstarMLS as distributed by MLS GRID,MLS#: 7072777
Price history
| Date | Event | Price |
|---|---|---|
| 8/13/2026 | Sold | $419,900$207/sqft |
Source:  NorthstarMLS as distributed by MLS GRID #7072777 Report a problem NorthstarMLS as distributed by MLS GRID #7072777 Report a problem | ||
| 7/22/2026 | Pending sale | $419,900$207/sqft |
Source: NorthstarMLS as distributed by MLS GRID #7072777 Report a problem | ||
| 7/6/2026 | Price change | $419,900-1.2%$207/sqft |
Source: NorthstarMLS as distributed by MLS GRID #7072777 Report a problem | ||
| 6/12/2026 | Price change | $424,900-1.2%$209/sqft |
Source: NorthstarMLS as distributed by MLS GRID #7072777 Report a problem | ||
| 5/30/2026 | Price change | $429,900-2.3%$212/sqft |
Source: NorthstarMLS as distributed by MLS GRID #7072777 Report a problem | ||
| 5/26/2026 | Price change | $439,900-1.1%$217/sqft |
Source: NorthstarMLS as distributed by MLS GRID #7072777 Report a problem | ||
| 5/15/2026 | Listed for sale | $444,900+61.8%$219/sqft |
Source: NorthstarMLS as distributed by MLS GRID #7072777 Report a problem | ||
| 6/20/2016 | Sold | $275,000+1.9%$136/sqft |
Source: NorthstarMLS as distributed by MLS GRID #4686927 Report a problem | ||
| 3/13/2016 | Listing removed | $269,900$133/sqft |
Source: Coldwell Banker Burnet - Plymouth #4686927 Report a problem | ||
| 3/8/2016 | Listed for sale | $269,900-6.9%$133/sqft |
Source: Coldwell Banker Burnet - Plymouth #4686927 Report a problem | ||
| 11/20/2015 | Listing removed | $290,000$143/sqft |
Source: Coldwell Banker Burnet - Plymouth #4654740 Report a problem | ||
| 10/17/2015 | Listed for sale | $290,000$143/sqft |
Source: Coldwell Banker Burnet - Plymouth #4654740 Report a problem | ||
| 10/15/2014 | Listing removed | $290,000$143/sqft |
Source: Coldwell Banker Burnet - Plymouth #4526587 Report a problem | ||
| 9/12/2014 | Listed for sale | $290,000+26.4%$143/sqft |
Source: Coldwell Banker Burnet - Plymouth #4526587 Report a problem | ||
| 12/7/2009 | Sold | $229,505$113/sqft |
Source:  Lake Superior Area Realtors as distributed by MLS GRID #1418725 Report a problem Lake Superior Area Realtors as distributed by MLS GRID #1418725 Report a problem | ||
| 9/8/2009 | Sold | $229,505$113/sqft |
Source: Agent Provided Report a problem | ||
Nearby homes

Get a cash offer in 3 minutes
Find out how much your home could sell for in as little as 3 minutes with a no-obligation cash offer.
Estimated market value
$418,800
