Skip main navigation
Sold
  • $717,400

    17640 Crystal St, Overland Park, KS 66013

    4beds
    2,735sqft
    Single Family Residence
    Built in 2022
    0.38 Acres Lot
    $717,400 Zestimate®
    $262/sqft
    $4,019 Estimated rent

    Home value

    $717,400

    $682,000 - $753,000

    $4,019/mo

    Zestimate® history
    Loading
    Loading...

    Owner options

    List your home for rent

    $4,019/mo

    Rent Zestimate®

    Find your next renter with Zillow Rental Manager. Plus, with online applications, you can quickly screen prospective tenants – for free.

    Learn more

    $4,019/mo

    Rent Zestimate®

    Refinance and save

    $4,185/mo

    Est. payment

    Refinancing to a lower rate could help reduce your monthly payments and save thousands over the life of the loan.

    See today's rates

    $4,185/mo

    Est. payment

    Explore your selling options

    Work with a Zillow partner agent

    Leverage their expertise and Zillow's premium Showcase listings to get your home seen by more buyers.

    Get started

    List with your own agent

    Get your home in front of millions of buyers by listing it on Zillow.

    Learn how to do it

    Sell it yourself

    Take full control of how buyers see your home on Zillow by listing For Sale by Owner (FSBO).

    List your home

    What's special


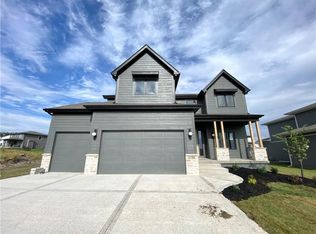
    MOVE IN READY NEW CONSTRUCTION! Welcome to the award winning Modello plan by Pauli Homes w/ Modern Farmhouse elevation! 1/3+ Acre lot, cul-de-sac, 4 Bedroom, 3.5 Bath, 2 Story home w/ a 3 car garage. Single car bay is partially furnished and would make for a great workout room/ rec area. Lofty 10' ceilings accompanied by 8' doors. Hardwoods throughout the entire main floor and majority of the upstairs. Office located off entryway is loaded with built-ins. Gourmet chef's kitchen with upgraded appliances. Custom cabinets include a built in wine rack! A butler pantry w/ quartz tops leads back around to the garage/main entryway. Climb the sunsplashed U-shaped staircase and you will find a spacious gathering area in the loft. Four efficiently designed bedrooms featuring a 10' box vaulted ceiling with uplighting. Luxurious master bath with upgraded tile throughout as well as a rain head shower are included. Taxes are Estimated, square footage is approximate.

    This property is off market, which means it's not currently listed for sale or rent on Zillow. This may be different from what's available on other websites or public sources.


    Zillow last checked:

    Listing updated:

    Listed by:

    Cooper Patterson 913-271-8646,

    Prime Development Land Co LLC,

    Ken Jansen 913-908-2215,

    Prime Development Land Co LLC

    Bought with:

    Landen Hawk, 2018017609

    Source: Heartland MLS as distributed by MLS GRID,MLS#: 2403999MLS Logo

    Facts & features

    Interior

    Bedrooms & bathrooms
    • Bedrooms: 4
    • Bathrooms: 4
    • Full bathrooms: 3
    • 1/2 bathrooms: 1
    Heating
    • Natural Gas
    Cooling
    • Electric
    Appliances
    • Included: Cooktop, Dishwasher, Disposal, Humidifier
    • Laundry: Laundry Room, Upper Level
    Features
    • Ceiling Fan(s), Custom Cabinets, Kitchen Island, Vaulted Ceiling(s), Walk-In Closet(s)
    • Flooring: Carpet, Ceramic Tile, Wood
    • Windows: Thermal Windows
    • Basement: Concrete,Egress Window(s),Full
    • Number of fireplaces: 1
    • Fireplace features: Family Room, Gas
    Interior area
    • Total structure area: 2,735
    • Total interior livable area: 2,735 sqft
    • Finished area above ground: 2,735
    • Finished area below ground: 0

    Property

    Parking
    • Total spaces: 3
    • Parking features: Attached, Garage Faces Front
    • Attached garage spaces: 3
    Features
    • Patio & porch: Covered
    Lot
    • Size: 0.38 Acres
    • Features: City Lot, Cul-De-Sac
    Details
    • Parcel number: NP916200000030

    Construction

    Type & style
    • Home type: SingleFamily
    • Architectural style: Traditional
    • Property subtype: Single Family Residence
    Materials
    • Stucco & Frame
    • Roof: Composition
    Condition
    • Under Construction
    • New construction: Yes
    • Year built: 2022

    Utilities & green energy

    • Sewer: Public Sewer
    • Water: Public

    Community & HOA

    Community
    • Subdivision: Wolf Run
    HOA
    • Has HOA: Yes
    • Amenities included: Play Area, Pool
    • Services included: All Amenities
    • HOA fee: $500 annually
    Location
    • Region: Overland Park

    Financial & listing details

    • Price per square foot: $262/sqft
    • Annual tax amount: $1
    • Date on market: 9/15/2022
    • Listing terms: Cash,Conventional,FHA
    • Ownership: Private
    • Road surface type: Paved

    Price history

    DateEventPrice
    6/28/2023Sold--
    Source: Heartland MLS as distributed by MLS GRID #2403999 Report a problem
    5/25/2023Pending sale$689,750$252/sqft
    Source: Heartland MLS as distributed by MLS GRID #2403999 Report a problem
    3/8/2023Price change$689,750-2.2%$252/sqft
    Source: Heartland MLS as distributed by MLS GRID #2403999 Report a problem
    10/27/2022Listed for sale$704,950$258/sqft
    Source: Heartland MLS as distributed by MLS GRID #2403999 Report a problem

    Public tax history

    Tax history is unavailable.

    Neighborhood: 66013

    Nearby schools

    GreatSchools rating
    Get a cash offer in 3 minutes
    Find out how much your home could sell for in as little as 3 minutes with a no-obligation cash offer.
    Estimated market value
    $717,400
    Get a cash offer in 3 minutes
    Find out how much your home could sell for in as little as 3 minutes with a no-obligation cash offer.
    Estimated market value
    $717,400