Welcome to the award winning Modello plan by Pauli Homes! 4 Bedroom, 3.5 Bath, 2 Story home w/ a 3 car garage. Exterior composed of stucco/stone and is accented by the smart system trim & siding package. Walk through the main entryway and you are greeted by lofty 10' ceilings and a conveniently located front office with upgraded hardwood. Step into the great room and you will find a beautiful fireplace. Off of the great room lies the gourmet kitchen. Custom cabinets w/ soft close hinges on the doors & drawers are included! A butler pantry w/ quartz top, and boot bench leads back around to the garage/main entryway. Climb the sunsplashed U-shaped staircase and you will find a spacious gathering area in the loft. Four efficiently designed bedrooms featuring a 10' box vaulted ceiling accent in the master bedroom. Luxurious master bath with upgraded tile throughout as well as a rain head shower feature are included. Taxes are Estimated, square footage is approximate. Photos of finished house are from a similar home.
Sold
Price Unknown
17713 Haskins St, Overland Park, KS 66013
4beds
2,735sqft
Single Family Residence
Built in 2022
9,845 Square Feet Lot
$695,500 Zestimate®
$--/sqft
$3,949 Estimated rent
Home value
$695,500
$661,000 - $730,000
$3,949/mo
Zestimate® history
Owner options
List your home for rent
$3,949/mo
Rent Zestimate®
Find your next renter with Zillow Rental Manager. Plus, with online applications, you can quickly screen prospective tenants – for free.
$3,949/mo
Rent Zestimate®
Refinance and save
Refinancing to a lower rate could help reduce your monthly payments and save thousands over the life of the loan.
Explore your selling options
Work with a Zillow partner agent
Leverage their expertise and Zillow's premium Showcase listings to get your home seen by more buyers.
Get startedList with your own agent
Get your home in front of millions of buyers by listing it on Zillow.
Learn how to do itSell it yourself
Take full control of how buyers see your home on Zillow by listing For Sale by Owner (FSBO).
List your homeWhat's special
Zillow last checked:
Listing updated:
Listed by:
Aravind Pentapati 847-970-1743,
Platinum Realty LLC
Bought with:
Aravind Pentapati, SP00239449
Platinum Realty LLC
Source: Heartland MLS as distributed by MLS GRID,MLS#: 2500447
Facts & features
Interior
Bedrooms & bathrooms
- Bedrooms: 4
- Bathrooms: 4
- Full bathrooms: 3
- 1/2 bathrooms: 1
Dining room
- Description: Breakfast Area,Eat-In Kitchen
Heating
- Natural Gas
Cooling
- Electric
Appliances
- Included: Cooktop, Dishwasher, Disposal, Humidifier
- Laundry: Upper Level
Features
- Ceiling Fan(s), Custom Cabinets, Kitchen Island, Vaulted Ceiling(s), Walk-In Closet(s)
- Flooring: Carpet, Ceramic Tile, Wood
- Windows: Thermal Windows
- Basement: Concrete,Egress Window(s),Full
- Number of fireplaces: 1
- Fireplace features: Family Room, Gas
Interior area
- Total structure area: 2,735
- Total interior livable area: 2,735 sqft
- Finished area above ground: 2,735
- Finished area below ground: 0
Property
Parking
- Total spaces: 3
- Parking features: Attached
- Attached garage spaces: 3
Features
- Patio & porch: Covered
Lot
- Size: 9,845 Square Feet
- Features: City Lot, Corner Lot
Details
- Parcel number: NP916200000023
Construction
Type & style
- Home type: SingleFamily
- Architectural style: Traditional
- Property subtype: Single Family Residence
Materials
- Stucco & Frame
- Roof: Composition
Condition
- Year built: 2022
Utilities & green energy
- Sewer: Public Sewer
- Water: Public
Community & HOA
Community
- Subdivision: Wolf Run
HOA
- Has HOA: Yes
- Amenities included: Play Area, Pool
- Services included: All Amenities
Location
- Region: Overland Park
Financial & listing details
- Tax assessed value: $687,100
- Annual tax amount: $7,000
- Date on market: 7/21/2024
- Ownership: Private
- Road surface type: Paved
Price history
| Date | Event | Price |
|---|---|---|
| 8/30/2024 | Sold | -- |
Source:  Heartland MLS as distributed by MLS GRID #2500447 Report a problem Heartland MLS as distributed by MLS GRID #2500447 Report a problem | ||
| 12/28/2022 | Sold | -- |
Source: Heartland MLS as distributed by MLS GRID #2368775 Report a problem | ||
| 5/1/2022 | Pending sale | $601,350$220/sqft |
Source: Heartland MLS as distributed by MLS GRID #2368775 Report a problem | ||
| 4/9/2022 | Price change | $601,350+1.2%$220/sqft |
Source: Heartland MLS as distributed by MLS GRID #2368775 Report a problem | ||
| 3/20/2022 | Listed for sale | $594,200$217/sqft |
Source: Heartland MLS as distributed by MLS GRID #2368775 Report a problem | ||
Public tax history
| Year | Property taxes | Tax assessment |
|---|---|---|
| 2025 | $10,039 +6.3% | $79,017 -2.2% |
| 2024 | $9,443 +7.6% | $80,811 +8.9% |
| 2023 | $8,778 +1324.5% | $74,233 +1342.5% |
| 2022 | $616 | $5,146 |
| 2021 | -- | $5,146 |
Find assessor info on the county website
Neighborhood: 66013
Nearby homes
- $732,2004 bd4 ba2.7k sqft17640 Crystal St, Overland Park, KS 66013Off Market

- $--4 bd4 ba2.7k sqft17705 Haskins St, Overland Park, KS 66013Sold
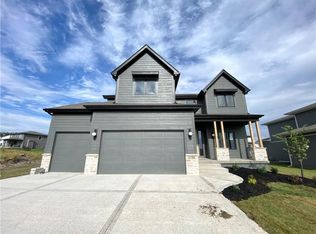
- $667,7004 bd3 ba2.8k sqft17709 Haskins St, Overland Park, KS 66013Off Market
- $--4 bd4 ba2.8k sqft13404 W 177th St, Overland Park, KS 66013Sold

- $--4 bd3 ba2.7k sqft13405 W 177th St, Overland Park, KS 66013Sold
- $661,8004 bd3 ba2.7k sqft13400 W 178th St, Overland Park, KS 66013Off Market
- $--4 bd4 ba2.3k sqft17701 Haskins St, Overland Park, KS 66013Sold
- $667,8005 bd3 ba2.7k sqft13401 W 177th St, Overland Park, KS 66013Off Market
Nearby schools
GreatSchools rating
- 8/10Prairie Creek Elementary SchoolGrades: PK-5Distance: 2.8 mi
- 5/10Spring Hill Middle SchoolGrades: 6-8Distance: 6.4 mi
- 8/10Spring Hill High SchoolGrades: 9-12Distance: 3.8 mi
Get a cash offer in 3 minutes
Find out how much your home could sell for in as little as 3 minutes with a no-obligation cash offer.
Estimated market value
$695,500
Get a cash offer in 3 minutes
Find out how much your home could sell for in as little as 3 minutes with a no-obligation cash offer.
Estimated market value
$695,500
- Kansas
- Johnson County
- Overland Park
- 66013
- 17713 Haskins St
Nearby cities
Nearby neighborhoods
Nearby zip codes
Other Overland Park Topics
