One or more photo(s) has been virtually staged. Experience the best of country living in this immaculately maintained 4 bedroom + office pool home, set on 1.34 acres in the gated community of Cinnamon Hills Estates! From the moment you arrive, this home impresses with its oversized entryway and thoughtful design throughout. As you step inside, your attention is immediately drawn to the enclosed saltwater pool and spa, beautifully framed by the lanai & visible from the front door. The open floor plan features engineered hardwood flooring in the living areas and carpet in the bedrooms, creating a warm and inviting atmosphere. The kitchen is both stylish and functional, offering quartz countertops, a gas oven, Frigidaire appliances, a breakfast bar, and a built-in pantry. The expansive primary suite includes a large walk-in closet and a well-appointed en-suite bath with dual vanities, a jetted tub, walk-in shower, and a linen closet. The living room has elegant tray ceilings, a gas fireplace, and glass sliders that open to the paver patio and pool area—perfect for indoor-outdoor living. A three-car garage with a utility sink provides ample space and would make an excellent workshop. Just beyond the garage, a paved pad offers convenient parking for an RV or boat. Recent upgrades include a 2025 roof, 2020 pool/spa/lanai, 2018 fence, fresh exterior paint, irrigation added in backyard beds, 2022 tankless hot water heater, and new garage motor. Ideally located just minutes from downtown High Springs, Newberry, Alachua, and Gainesville, this home also provides quick access to North Florida’s famous springs and rivers—perfect for weekend getaways. Nearby are Shands, North Florida Regional and VA hospitals, Santa Fe College, and the University of Florida. Enjoy the serenity of country living without giving up convenience—this exceptional property is truly a must-see!
Sold for $585,000
$585,000
17640 NW 253RD DRIVE, HIGH SPRINGS, FL 32643
4beds
2,323sqft
Single Family Residence
Built in 2009
1.34 Acres Lot
$579,900 Zestimate®
$252/sqft
$3,200 Estimated rent
Home value
$579,900
$545,000 - $620,000
$3,200/mo
Zestimate® history
Owner options
List your home for rent
$3,200/mo
Rent Zestimate®
Find your next renter with Zillow Rental Manager. Plus, with online applications, you can quickly screen prospective tenants – for free.
$3,200/mo
Rent Zestimate®
Refinance and save
$4,194/mo
Est. payment
Refinancing to a lower rate could help reduce your monthly payments and save thousands over the life of the loan.
$4,194/mo
Est. payment
Explore your selling options
Work with a Zillow partner agent
Leverage their expertise and Zillow's premium Showcase listings to get your home seen by more buyers.
Get startedList with your own agent
Get your home in front of millions of buyers by listing it on Zillow.
Learn how to do itSell it yourself
Take full control of how buyers see your home on Zillow by listing For Sale by Owner (FSBO).
List your homeWhat's special
Gas fireplaceBreakfast barBuilt-in pantryQuartz countertopsPaver patioCarpet in the bedroomsElegant tray ceilings
Zillow last checked:
Listing updated:
Listed by:
Katie Dale 352-317-9698,
GARRETT REALTY 386-931-4557
Bought with:
John Marascia, 3155546
REDFIN CORPORATION
Source: Stellar MLS,MLS#: GC536277 Originating MLS: Gainesville-Alachua
Originating MLS: Gainesville-Alachua
Facts & features
Interior
Bedrooms & bathrooms
- Bedrooms: 4
- Bathrooms: 2
- Full bathrooms: 2
Primary bedroom
- Features: Walk-In Closet(s)
- Level: First
Bedroom 1
- Features: Built-in Closet
- Level: First
Bedroom 2
- Features: Built-in Closet
- Level: First
Bedroom 3
- Features: Built-in Closet
- Level: First
Kitchen
- Level: First
Living room
- Level: First
Heating
- Central, Electric
Cooling
- Central Air
Appliances
- Included: Oven, Dishwasher, Disposal, Dryer, Range, Refrigerator, Tankless Water Heater, Washer, Water Softener
- Laundry: Inside, Laundry Room
Features
- Ceiling Fan(s), Open Floorplan, Primary Bedroom Main Floor, Stone Counters, Thermostat, Tray Ceiling(s)
- Flooring: Carpet, Engineered Hardwood, Tile
- Doors: Sliding Doors
- Windows: Blinds
- Has fireplace: Yes
- Fireplace features: Gas, Living Room
Interior area
- Total structure area: 3,751
- Total interior livable area: 2,323 sqft
Property
Parking
- Total spaces: 3
- Parking features: Driveway, Garage Door Opener, Garage Faces Side, Parking Pad, RV Access/Parking
- Attached garage spaces: 3
- Has uncovered spaces: Yes
Features
- Levels: One
- Stories: 1
- Patio & porch: Covered, Enclosed, Screened
- Exterior features: Irrigation System, Private Mailbox, Rain Gutters
- Has private pool: Yes
- Pool features: In Ground, Salt Water, Screen Enclosure
- Has spa: Yes
- Spa features: In Ground
- Fencing: Fenced
Lot
- Size: 1.34 Acres
- Features: Cleared, Cul-De-Sac
Details
- Parcel number: 01481020074
- Zoning: R-1
- Special conditions: None
Construction
Type & style
- Home type: SingleFamily
- Property subtype: Single Family Residence
Materials
- HardiPlank Type
- Foundation: Slab
- Roof: Shingle
Condition
- New construction: No
- Year built: 2009
Utilities & green energy
- Sewer: Public Sewer
- Water: Public
- Utilities for property: Electricity Connected, Fiber Optics
Community & HOA
Community
- Security: Gated Community, Security Gate
- Pet fee: $0 monthly
- Subdivision: CINNAMON HILLS ESTATES PH II
HOA
- Has HOA: Yes
- HOA fee: $74 monthly
- HOA name: Carrie Roy
- HOA phone: 352-240-2713
Location
- Region: High Springs
Financial & listing details
- Price per square foot: $252/sqft
- Tax assessed value: $452,290
- Annual tax amount: $5,727
- Date on market: 1/2/2026
- Cumulative days on market: 14 days
- Listing terms: Cash,Conventional,FHA,VA Loan
- Ownership: Fee Simple
- Total actual rent: 0
- Electric utility on property: Yes
- Road surface type: Paved
Price history
| Date | Event | Price |
|---|---|---|
| 2/20/2026 | Sold | $585,000-2.3%$252/sqft |
Source:  Stellar MLS #GC536277 Report a problem Stellar MLS #GC536277 Report a problem | ||
| 1/16/2026 | Pending sale | $599,000$258/sqft |
Source: Stellar MLS #GC536277 Report a problem | ||
| 1/2/2026 | Listed for sale | $599,000+87.2%$258/sqft |
Source: Stellar MLS #GC536277 Report a problem | ||
| 6/2/2017 | Sold | $320,000-4.5%$138/sqft |
Source: Public Record Report a problem | ||
| 4/21/2017 | Pending sale | $335,000$144/sqft |
Source: Rabell Realty Group LLC #401440 Report a problem | ||
| 3/30/2017 | Listed for sale | $335,000$144/sqft |
Source: Rabell Realty Group LLC #401440 Report a problem | ||
| 3/17/2017 | Pending sale | $335,000$144/sqft |
Source: Rabell Realty Group LLC #401440 Report a problem | ||
| 1/23/2017 | Listed for sale | $335,000+63.4%$144/sqft |
Source: Rabell Realty Group LLC #401440 Report a problem | ||
| 2/25/2013 | Sold | $205,000-10.9%$88/sqft |
Source: Public Record Report a problem | ||
| 8/30/2012 | Price change | $230,000+48.4%$99/sqft |
Source: Coldwell Banker M.M. Parrish Realtors #331402 Report a problem | ||
| 8/10/2012 | Price change | $155,000-40.4%$67/sqft |
Source: Coldwell Banker M.M. Parrish Realtors #331402 Report a problem | ||
| 6/3/2012 | Price change | $260,000-1.9%$112/sqft |
Source: Coldwell Banker M.M. Parrish Realtors #331402 Report a problem | ||
| 3/14/2012 | Listed for sale | $265,000+369%$114/sqft |
Source: Listhub #331402 Report a problem | ||
| 10/28/2008 | Sold | $56,500$24/sqft |
Source: Public Record Report a problem | ||
| 6/17/2008 | Sold | $56,500+32.9%$24/sqft |
Source: Public Record Report a problem | ||
| 9/3/2004 | Sold | $42,500$18/sqft |
Source: Agent Provided Report a problem | ||
Public tax history
| Year | Property taxes | Tax assessment |
|---|---|---|
| 2025 | $5,727 +4.2% | $285,796 +2.9% |
| 2024 | $5,498 +1.2% | $277,741 +3% |
| 2023 | $5,432 +6.8% | $269,652 +3% |
| 2022 | $5,089 +1% | $261,798 +3% |
| 2021 | $5,039 +2.8% | $254,173 +1.4% |
| 2020 | $4,901 -0.1% | $250,664 +2.3% |
| 2019 | $4,907 | $245,028 -2.5% |
| 2018 | $4,907 -1.8% | $251,390 +34.1% |
| 2017 | $4,996 +39.4% | $187,460 +2.1% |
| 2016 | $3,585 -1.1% | $183,610 +0.7% |
| 2015 | $3,624 -1% | $182,340 +0.8% |
| 2014 | $3,662 +0.5% | $180,900 +6.5% |
| 2013 | $3,646 | $169,800 -21.5% |
| 2012 | -- | $216,200 |
| 2011 | -- | -- |
| 2010 | -- | $240,500 +434.4% |
| 2009 | -- | $45,000 -30.8% |
| 2008 | -- | $65,000 |
| 2007 | -- | $65,000 +18.2% |
| 2006 | -- | $55,000 +31% |
| 2005 | -- | $42,000 +42.4% |
| 2004 | -- | $29,500 |
Find assessor info on the county website
Neighborhood: 32643
Nearby homes
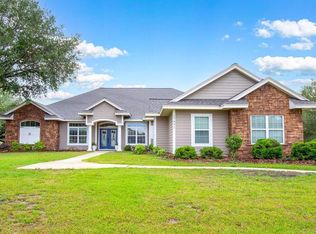
- $657,5004 bd3 ba3.1k sqft17651 NW 256th St, High Springs, FL 32643Sold
- $438,6004 bd2 ba1.9k sqft25536 NW 177th Ln, High Springs, FL 32643Off Market

- $86,0001.32 Acres17602 NW 253rd Dr, High Springs, FL 32643Sold
- $86,0001.32 Acres17602 NW 253rd Dr #77, High Springs, FL 32643Sold
- $556,9003 bd2 ba2.1k sqft17605 NW 256th St, High Springs, FL 32643Off Market
- $499,4004 bd2 ba2k sqft25578 NW 177th Ln, High Springs, FL 32643Off Market
- $517,6003 bd2 ba2k sqft25464 NW 177th Ln, High Springs, FL 32643Off Market
- $395,9003 bd2 ba1.7k sqft17671 NW 252nd Ter, High Springs, FL 32643Off Market
Nearby schools
GreatSchools rating
- 8/10High Springs Community SchoolGrades: PK-8Distance: 1.9 mi
- 4/10Santa Fe High SchoolGrades: 9-12Distance: 5.4 mi
Schools provided by the listing agent
- Elementary: High Springs Community School-AL
- Middle: High Springs Community School-AL
- High: Santa Fe High School-AL
Source: Stellar MLS. This data may not be complete. We recommend contacting the local school district to confirm school assignments for this home.


Get pre-qualified for a loan
At Zillow Home Loans, we can pre-qualify you in as little as 5 minutes with no impact to your credit score.An equal housing lender. NMLS #10287.
Sell for more on Zillow
Get a Zillow Showcase℠ listing at no additional cost and you could sell for .
$579,900
2% more
+$11,598
With Zillow Showcase(estimated)
$591,498
- Florida
- Alachua County
- High Springs
- 32643
- 17640 NW 253RD DRIVE
Nearby cities
Nearby zip codes
Other High Springs Topics
