Skip main navigation
Sold for $657,500
  • $657,500

    17651 NW 256th St, High Springs, FL 32643

    4beds
    3,118sqft
    Single Family Residence
    Built in 2004
    1.19 Acres Lot
    $657,400 Zestimate®
    $211/sqft
    $3,699 Estimated rent

    Home value

    $657,400

    $625,000 - $690,000

    $3,699/mo

    Zestimate® history
    Loading
    Loading...

    Owner options

    List your home for rent

    $3,699/mo

    Rent Zestimate®

    Find your next renter with Zillow Rental Manager. Plus, with online applications, you can quickly screen prospective tenants – for free.

    Learn more

    $3,699/mo

    Rent Zestimate®

    Refinance and save

    $4,710/mo

    Est. payment

    Refinancing to a lower rate could help reduce your monthly payments and save thousands over the life of the loan.

    See today's rates

    $4,710/mo

    Est. payment

    Explore your selling options

    Work with a Zillow partner agent

    Leverage their expertise and Zillow's premium Showcase listings to get your home seen by more buyers.

    Get started

    List with your own agent

    Get your home in front of millions of buyers by listing it on Zillow.

    Learn how to do it

    Sell it yourself

    Take full control of how buyers see your home on Zillow by listing For Sale by Owner (FSBO).

    List your home

    What's special

    Cozy fireplaceStylish paversSeparate islandLarge lanaiThree additional bedroomsTwo additional bathsBackyard paradise
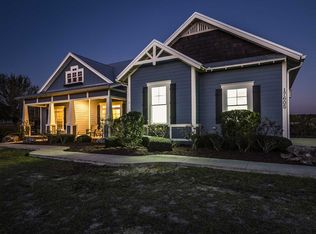
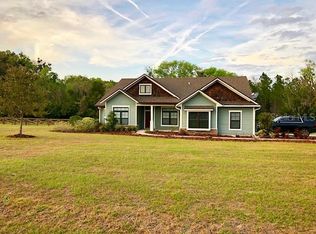
    ***Brand new roof!*** You will fall in love with this expansive 3100+ sq. ft. 4BR/3BA POOL home, a custom Rutenburg built masterpiece in the distinguished GATED community of Cinnamon Hill Estates. Enter through the double leaded-glass doors to be greeted by a formal living room boasting rich wood flooring, extensive crown molding, and a lighted tray ceiling. This elegance carries into the large formal dining room, which features an alcove for a buffet, a built-in niche, and continued wood floors. The stunning chef’s kitchen offers solid wood cabinetry, stainless appliances, a separate island, and a large bar with a dedicated bar sink, double wall ovens, and elegant under-cabinet and soffit lighting. This space flows into the light-filled breakfast nook and a spacious family room, where wood flooring and a cozy fireplace create an inviting atmosphere with beautiful views over the expansive 1+ ACRE lot. The private Owners Suite serves as a true retreat, offering property views, an expansive walk-in closet with abundant storage, a 3-way dressing mirror, and a spa-like bath with dual vanities, a jetted tub, and a walk-in shower. The home further provides three additional bedrooms, two additional baths, and a massive 3-car garage. For ultimate peace of mind, a brand new roof will be installed prior to closing. Practicality meets luxury in the oversized laundry/mud room, complete with a utility sink, folding table, and ample storage. Step outside to a backyard paradise featuring a large lanai that opens to a huge pool with a tanning ledge, all surrounded by stylish pavers and additional covered outdoor living space. The sprawling acre of land is dotted with shady trees and leads to a private firepit further back in the yard, making it the ultimate setting for both relaxation and grand-scale entertaining.

    Zillow last checked:

    Listing updated:

    Listed by:

    Julia Ariet 352-258-4077,

    KELLER WILLIAMS GAINESVILLE REALTY PARTNERS 352-240-0600

    Bought with:

    Kristen Rabell, 3395422

    RABELL REALTY GROUP LLC

    Source: Stellar MLS,MLS#: GC537968MLS LogoOriginating MLS: Orlando Regional

    Facts & features

    Interior

    Bedrooms & bathrooms
    • Bedrooms: 4
    • Bathrooms: 3
    • Full bathrooms: 3
    Primary bedroom
    • Features: Walk-In Closet(s)
    • Level: First
    Kitchen
    • Level: First
    Living room
    • Level: First
    Heating
    • Electric
    Cooling
    • Central Air
    Appliances
    • Included: Oven, Cooktop, Dishwasher, Microwave, Refrigerator
    • Laundry: Inside, Laundry Room
    Features
    • High Ceilings, Open Floorplan, Solid Surface Counters, Split Bedroom, Walk-In Closet(s)
    • Flooring: Carpet, Luxury Vinyl, Tile, Hardwood
    • Doors: French Doors
    • Has fireplace: Yes
    • Fireplace features: Family Room
    Interior area
    • Total structure area: 4,281
    • Total interior livable area: 3,118 sqft

    Property

    Parking
    • Total spaces: 3
    • Parking features: Garage - Attached
    • Attached garage spaces: 3
    Features
    • Levels: One
    • Stories: 1
    • Has private pool: Yes
    • Pool features: In Ground
    • Spa features: In Ground
    Lot
    • Size: 1.19 Acres
    Details
    • Parcel number: 01481020075
    • Zoning: RES
    • Special conditions: None

    Construction

    Type & style
    • Home type: SingleFamily
    • Property subtype: Single Family Residence
    Materials
    • HardiPlank Type
    • Foundation: Slab
    • Roof: Shingle
    Condition
    • New construction: No
    • Year built: 2004

    Utilities & green energy

    • Sewer: Septic Tank
    • Water: None
    • Utilities for property: Electricity Connected, Water Connected

    Community & HOA

    Community
    • Pet fee: $0 monthly
    • Subdivision: CINNAMON HILLS ESTATES PH II
    HOA
    • Has HOA: Yes
    • HOA fee: $74 monthly
    • HOA name: John McClanahan
    • HOA phone: 352-554-4200
    Location
    • Region: High Springs

    Financial & listing details

    • Price per square foot: $211/sqft
    • Tax assessed value: $510,074
    • Annual tax amount: $6,233
    • Date on market: 2/27/2026
    • Cumulative days on market: 76 days
    • Ownership: Fee Simple
    • Total actual rent: 0
    • Electric utility on property: Yes
    • Road surface type: Paved

    Price history

    DateEventPrice
    6/23/2026Sold$657,500-4%$211/sqft
    Source: Stellar MLS #GC537968 Report a problem
    5/15/2026Pending sale$685,000$220/sqft
    Source: Stellar MLS #GC537968 Report a problem
    4/30/2026Price change$685,000-2.1%$220/sqft
    Source: Stellar MLS #GC537968 Report a problem
    3/18/2026Price change$700,000-3.4%$225/sqft
    Source: Stellar MLS #GC537968 Report a problem
    2/27/2026Listed for sale$725,000+110.2%$233/sqft
    Source: Stellar MLS #GC537968 Report a problem
    5/4/2018Sold$344,900$111/sqft
    Source: Public Record Report a problem
    3/24/2018Listed for sale$344,900+26%$111/sqft
    Source: Bosshardt Realty Services, LLC #413225 Report a problem
    3/9/2016Sold$273,800+1.4%$88/sqft
    Source: Public Record Report a problem
    4/15/2015Listing removed$269,900$87/sqft
    Source: Horizon Realty Of Alachua Inc #359652 Report a problem
    3/16/2015Price change$269,900-11.2%$87/sqft
    Source: Horizon Realty of Alachua, Inc #359652 Report a problem
    1/31/2015Listed for sale$303,850-13.2%$97/sqft
    Source: Horizon Realty of Alachua, Inc #359652 Report a problem
    12/24/2013Listing removed$349,900$112/sqft
    Source: RE/MAX PROFESSIONALS #344165 Report a problem
    7/13/2013Listed for sale$349,900$112/sqft
    Source: RE/MAX Professionals #344165 Report a problem
    9/1/2012Listing removed$349,900$112/sqft
    Source: RE/MAX PROFESSIONALS #328440 Report a problem
    3/3/2012Price change$349,900-12.5%$112/sqft
    Source: RE/MAX PROFESSIONALS #328440 Report a problem
    11/2/2011Listed for sale$399,900+6.4%$128/sqft
    Source: RE/MAX Professionals #328440 Report a problem
    8/20/2011Listing removed$376,000$121/sqft
    Source: Bosshardt Realty Services, LLC #307638 Report a problem
    9/12/2009Listed for sale$376,000$121/sqft
    Source: Bosshardt Realty Services, LLC #307638 Report a problem

    Public tax history

    YearProperty taxesTax assessment
    2025$6,234 +4.1%$308,283 +2.9%
    2024$5,986 +1.2%$299,595 +3%
    2023$5,918 +6.7%$290,869 +3%
    2022$5,544 +1%$282,397 +3%
    2021$5,492 +2.7%$274,172 +1.4%
    2020$5,349 -0.2%$270,387 +2.3%
    2019$5,357 $264,308 -10.5%
    2018$5,357 -10.8%$295,300 +1.5%
    2017$6,008 -0.5%$290,800 +24.3%
    2016$6,039 +2.1%$234,000 +13.4%
    2015$5,917 +11.1%$206,300 +2.3%
    2014$5,324 +1.7%$201,600 +3%
    2013$5,236 $195,800 -21.3%
    2012-- $248,900 -4.1%
    2011-- $259,600 -6.9%
    2010-- $278,900 -8.7%
    2009-- $305,500 -7%
    2008-- $328,600 -9.6%
    2007-- $363,500 +8.6%
    2006-- $334,800 +17.6%
    2005-- $284,600 +986.3%
    2004-- $26,200
    Find assessor info on the county website

    Neighborhood: 32643

    Nearby schools

    GreatSchools rating
    Schools provided by the listing agent
    • Elementary: High Springs Community School-AL
    • Middle: High Springs Community School-AL
    • High: Santa Fe High School-AL

    Source: Stellar MLS. This data may not be complete. We recommend contacting the local school district to confirm school assignments for this home.

    Get pre-qualified for a loan
    At Zillow Home Loans, we can pre-qualify you in as little as 5 minutes with no impact to your credit score.

    An equal housing lender. NMLS #10287.

    Sell for more on Zillow
    Get a Zillow Showcase℠ listing at no additional cost and you could sell for .
    $657,400
    2% more
    +$13,148
    With Zillow Showcase(estimated)
    $670,548