Skip main navigation
Sold for $668,000
  • $668,000

    17643 Clara Lee Street, Brighton, CO 80603

    3beds
    1,950sqft
    Single Family Residence
    Built in 1998
    5.01 Acres Lot
    $668,100 Zestimate®
    $343/sqft
    $2,983 Estimated rent

    Home value

    $668,100

    $635,000 - $702,000

    $2,983/mo

    Zestimate® history
    Loading
    Loading...

    Owner options

    List your home for rent

    $2,983/mo

    Rent Zestimate®

    Find your next renter with Zillow Rental Manager. Plus, with online applications, you can quickly screen prospective tenants – for free.

    Learn more

    $2,983/mo

    Rent Zestimate®

    Refinance and save

    $3,902/mo

    Est. payment

    Refinancing to a lower rate could help reduce your monthly payments and save thousands over the life of the loan.

    See today's rates

    $3,902/mo

    Est. payment

    Explore your selling options

    Work with a Zillow partner agent

    Leverage their expertise and Zillow's premium Showcase listings to get your home seen by more buyers.

    Get started

    List with your own agent

    Get your home in front of millions of buyers by listing it on Zillow.

    Learn how to do it

    Sell it yourself

    Take full control of how buyers see your home on Zillow by listing For Sale by Owner (FSBO).

    List your home

    What's special

    Mostly finished basementNew foundationOak flooringEnergy-efficient vinyl windows

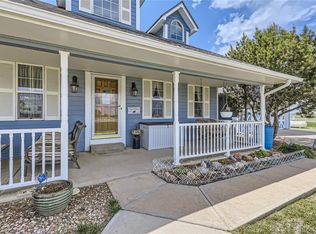
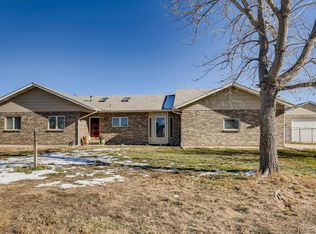
    Welcome to this charming 3 bed and 2 bath home with modern updates and classic character on over 5 acres. Zoned residential, agricultural in unincorporated Weld County. Originally built in 1943 and relocated to its current site in the late 1990s. Set on a new foundation when the home was moved and expanded to include a dining room, laundry, and interior stairwell. The original framing and floor/roof boards are all that remain of the original structure. Fully renovated, this home blends history with extensive modern upgrades: Oak flooring, plus a kitchen featuring Oak cabinetry, stone countertops, and a composite sink. Wiring, HVAC, Plumbing and water pipes are all modern upgrades. The home is supported by practical upgrades for peace of mind: a well drilled in the late ’90s was improved with a new pump and hardware in 2020 (basically a NEW system). The septic system with 1,000-gallon tank and twin leach fields is Weld County certified. Note the energy-efficient vinyl windows and 16 inches of insulation in the attic. Also featured are a sprinkler system around the house and James Hardie siding. The finished garage/shop is insulated, drywalled and wired for 110/220 (separate electric panel) and added lights/outlets. The mostly finished basement offers the new owner a chance to add their own personal touches (trim and molding under stairs). This is a unique property you should see.

    Zillow last checked:

    Listing updated:

    Listed by:

    Shebon Kelin 720-318-6766 shebon.kelin@redfin.com,

    Redfin Corporation

    Bought with:

    Jodie Hemphill, 100095225

    Sellstate Altitude Property Group

    Source: REcolorado as distributed by MLS GRID,MLS#: 6794483MLS Logo

    Facts & features

    Interior

    Bedrooms & bathrooms
    • Bedrooms: 3
    • Bathrooms: 2
    • Full bathrooms: 1
    • 3/4 bathrooms: 1
    • Main level bathrooms: 1
    • Main level bedrooms: 2
    Bedroom
    • Level: Main
    • Area: 108 Square Feet
    • Dimensions: 12 x 9
    Bedroom
    • Level: Basement
    • Area: 143 Square Feet
    • Dimensions: 11 x 13
    Bathroom
    • Level: Main
    • Area: 63 Square Feet
    • Dimensions: 9 x 7
    Bathroom
    • Level: Basement
    • Dimensions: undefined x 811
    Other
    • Level: Main
    • Area: 234 Square Feet
    • Dimensions: 13 x 18
    Dining room
    • Level: Main
    • Area: 984 Square Feet
    • Dimensions: 123 x 8
    Kitchen
    • Level: Main
    • Area: 195 Square Feet
    • Dimensions: 13 x 15
    Laundry
    • Level: Main
    • Area: 42 Square Feet
    • Dimensions: 6 x 7
    Living room
    • Level: Main
    • Area: 216 Square Feet
    • Dimensions: 12 x 18
    Heating
    • Forced Air, Wood Stove
    Cooling
    • Central Air
    Appliances
    • Included: Cooktop, Disposal, Dryer, Gas Water Heater, Oven, Self Cleaning Oven, Washer
    Features
    • Eat-in Kitchen
    • Flooring: Concrete, Wood
    • Windows: Double Pane Windows
    • Basement: Finished,Full,Unfinished
    • Common walls with other units/homes: No One Above
    Interior area
    • Total structure area: 1,950
    • Total interior livable area: 1,950 sqft
    • Finished area above ground: 975
    • Finished area below ground: 108

    Property

    Parking
    • Total spaces: 3
    • Parking features: Dry Walled, Insulated Garage
    • Garage spaces: 3
    Features
    • Levels: One
    • Stories: 1
    • Fencing: Partial
    • Has view: Yes
    • View description: Plains
    Lot
    • Size: 5.01 Acres
    • Features: Level
    Details
    • Parcel number: R0224994
    • Special conditions: Standard
    • Horses can be raised: Yes

    Construction

    Type & style
    • Home type: SingleFamily
    • Property subtype: Single Family Residence
    Materials
    • Cement Siding, Frame
    • Roof: Composition
    Condition
    • Year built: 1998

    Utilities & green energy

    • Electric: 220 Volts in Garage
    • Water: Well
    • Utilities for property: Electricity Connected

    Community & HOA

    Community
    • Subdivision: Martin Brothers
    HOA
    • Has HOA: No
    Location
    • Region: Brighton

    Financial & listing details

    • Price per square foot: $343/sqft
    • Tax assessed value: $571,553
    • Annual tax amount: $2,001
    • Date on market: 8/28/2025
    • Listing terms: Cash,Conventional
    • Exclusions: None
    • Ownership: Individual
    • Electric utility on property: Yes
    • Road surface type: Paved

    Price history

    DateEventPrice
    1/6/2026Sold$668,000$343/sqft
    Source: REcolorado as distributed by MLS GRID #6794483 Report a problem
    12/2/2025Pending sale$668,000$343/sqft
    Source: REcolorado as distributed by MLS GRID #6794483 Report a problem
    9/24/2025Price change$668,000-3.2%$343/sqft
    Source: REcolorado as distributed by MLS GRID #6794483 Report a problem
    8/28/2025Listed for sale$690,000+17.9%$354/sqft
    Source: REcolorado as distributed by MLS GRID #6794483 Report a problem
    10/21/2022Sold$585,000-5.6%$300/sqft
    Source: IRES as distributed by MLS GRID #973914 Report a problem
    10/7/2022Pending sale$620,000$318/sqft
    Source: IRES as distributed by MLS GRID #973914 Report a problem
    9/17/2022Price change$620,000-4.6%$318/sqft
    Source: IRES as distributed by MLS GRID #973914 Report a problem
    8/30/2022Listed for sale$650,000$333/sqft
    Source: IRES as distributed by MLS GRID #973914 Report a problem

    Public tax history

    YearProperty taxesTax assessment
    2026$1,699 -15.1%$34,980 -2.1%
    2025$2,001 +10.7%$35,730 -9.5%
    2024$1,809 +15.7%$39,480 -1%
    2023$1,563 -7.7%$39,870 +39.8%
    2022$1,694 +5.1%$28,510 -2.8%
    2021$1,612 $29,330 +1.9%
    2020$1,612 +14.6%$28,770
    2019$1,406 -13.1%$28,770 +18.9%
    2018$1,618 +15.1%$24,190
    2017$1,406 -4.2%$24,190 +44%
    2016$1,467 +61.8%$16,800
    2015$907 +30.6%$16,800 +41.2%
    2014$694 $11,900
    2013-- $11,900 -10.9%
    2012-- $13,360
    2011-- $13,360 -10.3%
    2010-- $14,900
    2009-- $14,900 -0.6%
    2008-- $14,990
    2007-- $14,990 -11.5%
    2006-- $16,930
    2005-- $16,930 +7.8%
    2004-- $15,700 -0.9%
    2003-- $15,850 -19.1%
    2002-- $19,580 +29.8%
    2001-- $15,090
    Find assessor info on the county website

    Neighborhood: 80603

    Nearby schools

    GreatSchools rating
    Schools provided by the listing agent
    • Elementary: Twombly
    • Middle: Fort Lupton
    • High: Fort Lupton
    • District: Weld County RE-8

    Source: REcolorado as distributed by MLS GRID. This data may not be complete. We recommend contacting the local school district to confirm school assignments for this home.

    Get a cash offer in 3 minutes
    Find out how much your home could sell for in as little as 3 minutes with a no-obligation cash offer.
    Estimated market value
    $668,100
    Get a cash offer in 3 minutes
    Find out how much your home could sell for in as little as 3 minutes with a no-obligation cash offer.
    Estimated market value
    $668,100