This classic country home is a horse lovers dream! Let the peace and tranquility begin here. From the inviting and relaxing front porch to newer plush carpet throughout, to the ends of the white vinyl fenced green pastures, this could be yours. Situated on 5 acres, this meticulously maintained home boasts 4 bedrooms and 4 baths including the master bedroom on the main level . The kitchen and dining room layout is perfect for entertaining . The basement is partially finished & has a bedroom with walk-in closet , bath and a storage area . Major mechanicals recently updated as well as flooring, light fixtures, and granite counters. A spacious sunroom with a wood burning fireplace makes this one a must see! Now to the fun part ! This property comes with a 36'x 60' prime quality Lester Horse Barn. It includes finished tack room, feed room, wash bay, hay storage and four matted stalls, runs & new LED lighting. Water is available. The property also boasts a Round pen, exercise track, 3 pastures, & 2 outside loafing sheds with pens . If owning horses or space is your dream this is it. Conveniently located 4.5 miles from I-76 for a commute into Denver and close to 4-70 as well.
Sold for $962,000
$962,000
4345 Elizabeth Street, Brighton, CO 80603
4beds
3,230sqft
Single Family Residence
Built in 1993
5 Acres Lot
$979,500 Zestimate®
$298/sqft
$4,624 Estimated rent
Home value
$979,500
$921,000 - $1.05M
$4,624/mo
Zestimate® history
Owner options
List your home for rent
$4,624/mo
Rent Zestimate®
Find your next renter with Zillow Rental Manager. Plus, with online applications, you can quickly screen prospective tenants – for free.
$4,624/mo
Rent Zestimate®
Refinance and save
$5,836/mo
Est. payment
Refinancing to a lower rate could help reduce your monthly payments and save thousands over the life of the loan.
$5,836/mo
Est. payment
Explore your selling options
Work with a Zillow partner agent
Leverage their expertise and Zillow's premium Showcase listings to get your home seen by more buyers.
Get startedList with your own agent
Get your home in front of millions of buyers by listing it on Zillow.
Learn how to do itSell it yourself
Take full control of how buyers see your home on Zillow by listing For Sale by Owner (FSBO).
List your homeWhat's special
Zillow last checked:
Listing updated:
Listed by:
Michael McCarthy 303-241-0018 michael@mxcrealestate.com,
MX Connections Real Estate
Bought with:
Tommy Thompson, 40040573
Revolve Real Estate, LLC
Source: REcolorado as distributed by MLS GRID,MLS#: 3617932
Facts & features
Interior
Bedrooms & bathrooms
- Bedrooms: 4
- Bathrooms: 4
- Full bathrooms: 1
- 3/4 bathrooms: 2
- 1/2 bathrooms: 1
- Main level bathrooms: 2
- Main level bedrooms: 1
Primary bedroom
- Level: Main
Bedroom
- Level: Upper
Bedroom
- Level: Upper
Bedroom
- Level: Basement
Primary bathroom
- Description: Double Sinks
- Level: Main
Bathroom
- Description: Jack And Jill Bath
- Level: Upper
Bathroom
- Level: Main
Bathroom
- Level: Basement
Dining room
- Description: New Tile
- Level: Main
Family room
- Level: Main
Kitchen
- Level: Main
Laundry
- Level: Main
Living room
- Description: New Carpet
- Level: Main
Mud room
- Level: Main
Sun room
- Description: With Fireplace
- Level: Main
Utility room
- Level: Basement
Heating
- Forced Air, Propane
Cooling
- Attic Fan, Central Air
Appliances
- Included: Disposal, Dryer, Freezer, Microwave, Oven, Range, Refrigerator, Self Cleaning Oven, Washer
Features
- Ceiling Fan(s), Eat-in Kitchen, Entrance Foyer, Granite Counters, High Ceilings, Jack & Jill Bathroom, Laminate Counters, Marble Counters, Open Floorplan, Pantry, Primary Suite, Smoke Free, Vaulted Ceiling(s)
- Flooring: Carpet, Concrete, Linoleum, Stone, Tile
- Windows: Double Pane Windows, Skylight(s), Window Coverings, Window Treatments
- Basement: Finished,Partial,Sump Pump,Unfinished
- Number of fireplaces: 2
- Fireplace features: Gas, Living Room, Wood Burning
Interior area
- Total structure area: 3,230
- Total interior livable area: 3,230 sqft
- Finished area above ground: 2,285
- Finished area below ground: 657
Property
Parking
- Total spaces: 5
- Parking features: Oversized
- Attached garage spaces: 2
- Details: Off Street Spaces: 3
Features
- Levels: Two
- Stories: 2
- Patio & porch: Covered, Front Porch, Patio
- Exterior features: Lighting, Rain Gutters
- Fencing: Fenced,Full
- Has view: Yes
- View description: Mountain(s), Plains
Lot
- Size: 5 Acres
- Features: Corner Lot, Greenbelt, Landscaped, Level, Suitable For Grazing
- Residential vegetation: Grassed
Details
- Parcel number: R0224494
- Zoning: R1- with Ag Use
- Special conditions: Standard
- Other equipment: Satellite Dish
- Horses can be raised: Yes
- Horse amenities: Corral(s), Loafing Shed, Paddocks, Pasture, Round Pen, Tack Room
Construction
Type & style
- Home type: SingleFamily
- Architectural style: Traditional
- Property subtype: Single Family Residence
Materials
- Concrete, Frame, Wood Siding
- Foundation: Slab
- Roof: Composition
Condition
- Updated/Remodeled
- Year built: 1993
Utilities & green energy
- Electric: 110V, 220 Volts
- Water: Private, Well
- Utilities for property: Electricity Connected, Internet Access (Wired), Propane
Community & HOA
Community
- Security: Carbon Monoxide Detector(s), Smoke Detector(s)
- Subdivision: Martin Brothers
HOA
- Has HOA: No
Location
- Region: Brighton
Financial & listing details
- Price per square foot: $298/sqft
- Tax assessed value: $818,247
- Annual tax amount: $2,185
- Date on market: 5/17/2024
- Listing terms: Cash,Conventional,Jumbo
- Exclusions: Washer Dryer Freezer In Basement, Fridge Negotiable
- Ownership: Individual
- Electric utility on property: Yes
- Road surface type: Gravel, Paved
Price history
| Date | Event | Price |
|---|---|---|
| 6/27/2024 | Sold | $962,000-3.8%$298/sqft |
Source:  REcolorado as distributed by MLS GRID #3617932 Report a problem REcolorado as distributed by MLS GRID #3617932 Report a problem | ||
| 5/26/2024 | Pending sale | $1,000,000$310/sqft |
Source: REcolorado as distributed by MLS GRID #3617932 Report a problem | ||
| 5/17/2024 | Listed for sale | $1,000,000$310/sqft |
Source: REcolorado as distributed by MLS GRID #3617932 Report a problem | ||
Public tax history
| Year | Property taxes | Tax assessment |
|---|---|---|
| 2026 | $2,948 +21.9% | $50,880 -0.5% |
| 2025 | $2,418 +10.6% | $51,140 -4.6% |
| 2024 | $2,185 +26.2% | $53,630 -1% |
| 2023 | $1,732 -7.6% | $54,150 +40.5% |
| 2022 | $1,875 +10.1% | $38,530 -2.8% |
| 2021 | $1,703 | $39,640 +5.5% |
| 2020 | $1,703 -12.1% | $37,560 |
| 2019 | $1,939 -8.2% | $37,560 +12.6% |
| 2018 | $2,113 +9% | $33,360 |
| 2017 | $1,939 -4.2% | $33,360 +14.1% |
| 2016 | $2,023 +28.2% | $29,240 |
| 2015 | $1,578 +28.4% | $29,240 +38.8% |
| 2014 | $1,229 | $21,060 |
| 2013 | -- | $21,060 -3.9% |
| 2012 | -- | $21,920 |
| 2011 | -- | $21,920 -18.9% |
| 2010 | -- | $27,020 |
| 2009 | -- | $27,020 +14.1% |
| 2008 | -- | $23,690 |
| 2007 | -- | $23,690 -0.4% |
| 2006 | -- | $23,780 |
| 2005 | -- | $23,780 +2.8% |
| 2004 | -- | $23,130 -1% |
| 2003 | -- | $23,360 -9% |
| 2002 | -- | $25,670 +14.5% |
| 2001 | -- | $22,410 |
Find assessor info on the county website
Neighborhood: 80603
Nearby homes
- $687,0003 bd2 ba1.7k sqft17594 Clara Lee St, Brighton, CO 80603Off Market
- $922,6354 bd4 ba3.4k sqft4255 Elizabeth St, Brighton, CO 80603Sold

- $668,0003 bd2 ba1.9k sqft17643 Clara Lee St, Brighton, CO 80603Sold

- $934,2004 bd4 ba3.7k sqft4366 Elizabeth St, Brighton, CO 80603Off Market
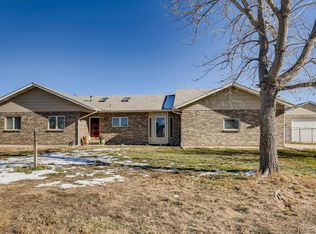
- $831,9003 bd2 ba2.2k sqft4256 Elizabeth St, Brighton, CO 80603Off Market
- $751,5005 bd3 ba3.1k sqft17723 Clara Lee St, Brighton, CO 80603Off Market
- $885,3004 bd4 ba3.6k sqft17583 Clara Lee St, Brighton, CO 80603Off Market
- $607,3002 bd2 ba2.4k sqft17544 Clara Lee St, Brighton, CO 80603Off Market
Nearby schools
GreatSchools rating
- 4/10Twombly Elementary SchoolGrades: K-5Distance: 4.3 mi
- 1/10Fort Lupton Middle SchoolGrades: 6-8Distance: 4.9 mi
- 2/10Fort Lupton High SchoolGrades: 9-12Distance: 4.8 mi
Schools provided by the listing agent
- Elementary: Twombly
- Middle: Fort Lupton
- High: Fort Lupton
- District: Weld County RE-8
Source: REcolorado as distributed by MLS GRID. This data may not be complete. We recommend contacting the local school district to confirm school assignments for this home.
Get a cash offer in 3 minutes
Find out how much your home could sell for in as little as 3 minutes with a no-obligation cash offer.
Estimated market value
$979,500
Get a cash offer in 3 minutes
Find out how much your home could sell for in as little as 3 minutes with a no-obligation cash offer.
Estimated market value
$979,500
- Colorado
- Weld County
- Brighton
- 80603
- 4345 Elizabeth Street
