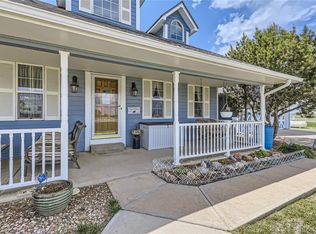
3401 Total SF. 4 bed, 4 Bath .Horse property, a classic and a modern hobby farm. This home really does have it all and has been impeccably maintained. 4 bedrooms and 4 baths. Primary 5 -piece bath has heated floors, a deep soaking tub & walk in closet. A large kitchen with a large island, a pantry and modern stainless appliances include a commercial Thor gas range, located next to the family room with a cozy fireplace and just feet away from the landscaped back yard, & yes, a formal dining area for those special gatherings & holidays. This home is a 12 out of 10 for entertaining. There's wood floors throughout the main floor and you'll have a bedroom level laundry on the second floor, a gaming and crafts area in the basement and a traditional living room. Telecommute? No problem, it has a private office on the main floor! This home is a hobby farm! There is a 50 x 30 barn with water and electricity, 2 stalls (upgradable to more) with doors to exterior runs, tack room and room for a farm sized work shop. The land is currently separated into different pastures for management and also has 2 areas with loafing sheds and electricity for smaller farm animals. The property currently has Sheep, goats, chickens and a turkey but, in the past it has supported the seller's children and their 4H activities with llamas, horses, pigs rabbits and more! If you’re into cars, motorcycles or just have some fun toys, this is the place for you! The garage doors say it will hold 2, the interior says it will hold 2 plus toys and if you need more room there's always the barn. Buying this home means you'll never pay for R.V. storage again. Whether it's entertaining, having a beverage around the firepit while enjoying sunset views of Longs Peak and the Rocky Mountain range or just sharing those special moments with family this is the kind of place you'll want to raise a family in and call home. A short commute to the metro area makes this property more than desirable! It could be yours!
Sold for $922,635
Zillow last checked:
Listing updated:
Bought with:
Alisa Chambers, 100095887
Great Way RE Exclusive Properties
Source: REcolorado as distributed by MLS GRID,MLS#: 9678461
Price history
| Date | Event | Price |
|---|---|---|
| 3/24/2025 | Sold | $922,635+1.5%$271/sqft |
Source: Public Record Report a problem | ||
| 11/22/2024 | Sold | $909,000-2.2%$267/sqft |
Source:  REcolorado as distributed by MLS GRID #9678461 Report a problem REcolorado as distributed by MLS GRID #9678461 Report a problem | ||
| 11/10/2024 | Pending sale | $929,000$273/sqft |
Source: REcolorado as distributed by MLS GRID #9678461 Report a problem | ||
| 10/7/2024 | Price change | $929,000-3.7%$273/sqft |
Source: REcolorado as distributed by MLS GRID #9678461 Report a problem | ||
| 9/19/2024 | Listed for sale | $965,000+166.2%$284/sqft |
Source: REcolorado as distributed by MLS GRID #9678461 Report a problem | ||
| 10/5/2012 | Sold | $362,500-15.7%$107/sqft |
Source: Public Record Report a problem | ||
| 1/15/2009 | Listing removed | $430,000$126/sqft |
Source: Listhub #602530 Report a problem | ||
| 11/9/2008 | Price change | $430,000-11.3%$126/sqft |
Source: Listhub #602530 Report a problem | ||
| 5/25/2008 | Listed for sale | $485,000$143/sqft |
Source: Listhub #602530 Report a problem | ||
Get a cash offer in 3 minutes
Find out how much your home could sell for in as little as 3 minutes with a no-obligation cash offer.
Estimated market value
$916,700
