Discover this stunningly remodeled brick home, renovated from top to bottom! Featuring a brand new roof, all-new flooring, updated windows, and state-of-the-art appliances. The kitchen boasts elegant granite countertops and high-end finishes throughout. Enjoy the privacy of a brand new wooden fenced backyard, perfect for entertaining or relaxing. This spacious 3-bedroom, 2-bath home offers an open floor plan with premium finishes that truly set it apart. Conveniently located in the heart of Hammond, with easy access to all the city has to offer. Preferred X Flood Zone—an exceptional opportunity you don't want to miss!
Closed
Price Unknown
17646 Alack Dr, Hammond, LA 70403
3beds
1,261sqft
Single Family Residence
Built in 2002
9,583 Square Feet Lot
$230,000 Zestimate®
$--/sqft
$1,631 Estimated rent
Home value
$230,000
$219,000 - $242,000
$1,631/mo
Zestimate® history
Owner options
List your home for rent
$1,631/mo
Rent Zestimate®
Find your next renter with Zillow Rental Manager. Plus, with online applications, you can quickly screen prospective tenants – for free.
$1,631/mo
Rent Zestimate®
Refinance and save
Refinancing to a lower rate could help reduce your monthly payments and save thousands over the life of the loan.
Explore your selling options
Work with a Zillow partner agent
Leverage their expertise and Zillow's premium Showcase listings to get your home seen by more buyers.
Get startedList with your own agent
Get your home in front of millions of buyers by listing it on Zillow.
Learn how to do itSell it yourself
Take full control of how buyers see your home on Zillow by listing For Sale by Owner (FSBO).
List your homeWhat's special
Open floor planPremium finishesStunningly remodeled brick homeAll-new flooringBrand new roofHigh-end finishes throughoutUpdated windows
Zillow last checked:
Listing updated:
Listed by:
Tasha Lamkin-Dameron 985-320-3523,
Simply Real Estate LLC
Bought with:
Nancy Arnoult
Compass Covington (LATT27)
Source: GSREIN,MLS#: 2541082
Facts & features
Interior
Bedrooms & bathrooms
- Bedrooms: 3
- Bathrooms: 2
- Full bathrooms: 2
Primary bedroom
- Description: Flooring: Laminate,Simulated Wood
- Level: Lower
- Dimensions: 12X14
Bedroom
- Description: Flooring: Laminate,Simulated Wood
- Level: Lower
- Dimensions: 16.2X11.1
Bedroom
- Description: Flooring: Laminate,Simulated Wood
- Level: Lower
- Dimensions: 10X10
Dining room
- Description: Flooring: Tile
- Level: Lower
- Dimensions: 12.9X14
Kitchen
- Description: Flooring: Tile
- Level: Lower
- Dimensions: 13X14
Laundry
- Description: Flooring: Tile
- Level: Lower
- Dimensions: 7X10
Living room
- Description: Flooring: Laminate,Simulated Wood
- Level: Lower
- Dimensions: 11.5X17.1
Heating
- Central
Cooling
- Central Air, 1 Unit
Appliances
- Included: Dishwasher, Microwave, Oven, Range
- Laundry: Washer Hookup, Dryer Hookup
Features
- Ceiling Fan(s), Granite Counters, Pantry, Stainless Steel Appliances
- Has fireplace: No
- Fireplace features: None
Interior area
- Total structure area: 1,621
- Total interior livable area: 1,261 sqft
Property
Parking
- Total spaces: 2
- Parking features: Attached, Carport, Two Spaces
- Has carport: Yes
Features
- Levels: One
- Stories: 1
- Patio & porch: Concrete, Porch
- Exterior features: Fence, Porch
- Pool features: None
Lot
- Size: 9,583 Square Feet
- Dimensions: 70 x 100
- Features: Corner Lot, Outside City Limits, Rectangular Lot
Details
- Parcel number: 5495601
- Special conditions: None
Construction
Type & style
- Home type: SingleFamily
- Architectural style: Traditional
- Property subtype: Single Family Residence
Materials
- Brick
- Foundation: Slab
- Roof: Asphalt,Shingle
Condition
- Excellent
- Year built: 2002
Utilities & green energy
- Sewer: Public Sewer
- Water: Public
Green energy
- Energy efficient items: Windows
Community & HOA
Community
- Subdivision: Pleasure Ridge
HOA
- Has HOA: No
Location
- Region: Hammond
Financial & listing details
- Date on market: 2/2/2026
Price history
| Date | Event | Price |
|---|---|---|
| 5/22/2026 | Sold | -- |
Source:  GSREIN #2541082 Report a problem GSREIN #2541082 Report a problem | ||
| 4/8/2026 | Contingent | $229,999$182/sqft |
Source: GSREIN #2541082 Report a problem | ||
| 2/2/2026 | Listed for sale | $229,999$182/sqft |
Source: GSREIN #2541082 Report a problem | ||
Public tax history
Tax history is unavailable.
Neighborhood: 70403
Nearby homes
- $194,000-- bd-- ba1k sqft17638 Alack Dr, Hammond, LA 70403Off Market
- $216,700-- bd-- ba1.4k sqft17623 Alack Dr, Hammond, LA 70403Off Market
- $213,9003 bd2 ba1.4k sqft17629 Alack Dr, Hammond, LA 70403Off Market
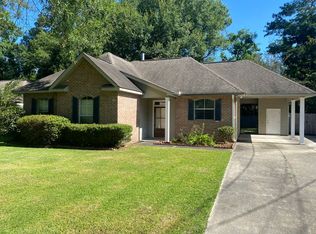
- $--3 bd2 ba1.5k sqft17624 Alack Dr, Hammond, LA 70403Sold
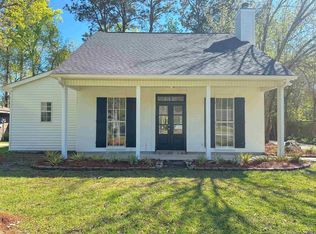
- $200,700-- bd-- ba1.3k sqft17630 Alack Dr, Hammond, LA 70403Off Market
- $172,300-- bd-- ba1.3k sqft17617 Alack Dr, Hammond, LA 70403Off Market
- $238,800-- bd-- ba1.4k sqft17618 Alack Dr, Hammond, LA 70403Off Market
- $--3 bd2 ba1.4k sqft17637 Alack Dr, Hammond, LA 70403Sold
- $236,000-- bd-- ba1.4k sqft17609 Alack Dr, Hammond, LA 70403Off Market
Nearby schools
GreatSchools rating
- 4/10Hammond Eastside Elementary Magnet SchoolGrades: PK-8Distance: 2.9 mi
- 4/10Hammond High Magnet SchoolGrades: 9-12Distance: 3 mi
Schools provided by the listing agent
- Elementary: PLEASE
Source: GSREIN. This data may not be complete. We recommend contacting the local school district to confirm school assignments for this home.
Get a cash offer in 3 minutes
Find out how much your home could sell for in as little as 3 minutes with a no-obligation cash offer.
Estimated market value
$230,000
Get a cash offer in 3 minutes
Find out how much your home could sell for in as little as 3 minutes with a no-obligation cash offer.
Estimated market value
$230,000
- Louisiana
- Tangipahoa Parish
- Hammond
- 70403
- 17646 Alack Dr
Nearby cities
Nearby zip codes
Other Hammond Topics
