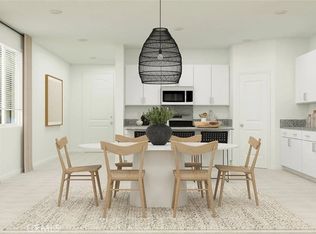
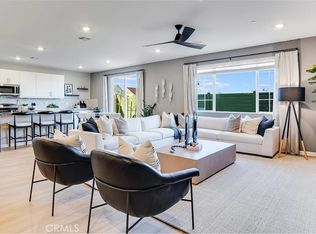
NEW CONSTRUCTION! This new single level Next Gen® home is ready for modern lifestyles and features a private suite with a separate entrance, living area, kitchenette, bedroom and bathroom for seamless independent living. At the back of the home is an open-concept floorplan shared between the kitchen, living and dining areas. Three additional bedrooms are tucked away to the side, including the lavish owner’s suite with a private bathroom and walk-in closet. Includes a three car garage.
Painted Canyon is a new series offering brand-new single-family homes for sale at Silverwood, a master-planned community in Hesperia. Residents will have access to all available amenities within the masterplan, including a relaxing swimming pool, splash pad, trails and much more. Nearby Silverwood Lake offers ample opportunities for outdoor recreation, and golf lovers can play on the lush fairways and greens at the Hesperia Golf and Country Club.
Sold for $520,490
Zillow last checked:
Listing updated:
Bought with:
General NONMEMBER, DRE #01252753
NONMEMBER MRML
Source: CRMLS,MLS#: SW26129229 Originating MLS: California Regional MLS
Originating MLS: California Regional MLSPrice history
| Date | Event | Price |
|---|---|---|
| 9/4/2026 | Sold | $520,490$214/sqft |
Source:  CRMLS #SW26129229 Report a problem CRMLS #SW26129229 Report a problem | ||
| 6/15/2026 | Pending sale | $520,490$214/sqft |
Source: CRMLS #SW26129229 Report a problem | ||
| 5/20/2026 | Listed for sale | $520,490$214/sqft |
Source:  Lennar Homes Report a problem Lennar Homes Report a problem | ||


Get a cash offer in 3 minutes
Find out how much your home could sell for in as little as 3 minutes with a no-obligation cash offer.
Estimated market value
$520,800
