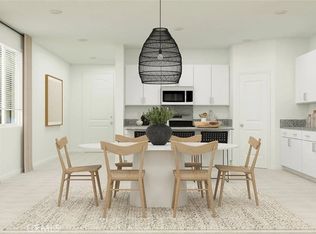
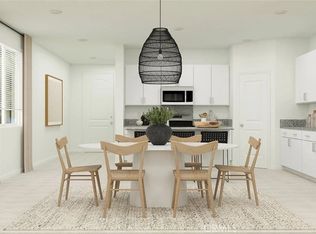
NEW CONSTRUCTION! Includes Upgraded Flooring! This new home features a low-maintenance design contained to a convenient single level. Three secondary bedrooms are located off the entry near a spacious and flexible open-concept floorplan. Two additional bedrooms are tucked away to the side of the home, including the lavish owner’s suite with a full bathroom and walk-in closet. A three-bay garage completes the home and provides additional storage space.
Painted Canyon is a new series offering brand-new single-family homes for sale at Silverwood, a master-planned community in Hesperia. Residents will have access to all available amenities within the masterplan, including a relaxing swimming pool, splash pad, trails and much more. Nearby Silverwood Lake offers ample opportunities for outdoor recreation, and golf lovers can play on the lush fairways and greens at the Hesperia Golf and Country Club.
Pending
Listed by: Century 21 Masters • Todd Myatt • Contact: 951-326-5001
Price cut: $14.3K (9/10)
$494,490
17631 Bassets St, Hesperia, CA 92345
5beds
2,691sqft
Single Family Residence
Built in 2026
8,320 Square Feet Lot
$495,200 Zestimate®
$184/sqft
$157/mo HOA
What's special
- 59 days
- 536
- 31
Likely to sell faster than
Zillow last checked:
Listing updated:
Listed by:
Todd Myatt DRE #01395249 951-326-5001,
Century 21 Masters,
Karen Myatt DRE #01048979,
Century 21 Masters
Source: CRMLS,MLS#: SW26160689 Originating MLS: California Regional MLS
Originating MLS: California Regional MLSFacts & features
Interior
Bedrooms & bathrooms
- Bedrooms: 5
- Bathrooms: 3
- Full bathrooms: 3
- Main level bathrooms: 3
- Main level bedrooms: 5
Rooms
- Room types: Bedroom, Entry/Foyer, Great Room, Kitchen, Laundry, Primary Bathroom, Primary Bedroom, Office, Other, Pantry, Dining Room
Primary bedroom
- Features: Main Level Primary
Bedroom
- Features: All Bedrooms Down
Bathroom
- Features: Bathtub, Dual Sinks, Separate Shower, Tub Shower
Kitchen
- Features: Granite Counters, Kitchen Island, Kitchen/Family Room Combo, Walk-In Pantry
Other
- Features: Walk-In Closet(s)
Pantry
- Features: Walk-In Pantry
Heating
- Central
Cooling
- Central Air
Appliances
- Included: Dishwasher, Free-Standing Range, Disposal, Microwave
- Laundry: Inside, Laundry Room
Features
- Breakfast Bar, Separate/Formal Dining Room, Granite Counters, Open Floorplan, Pantry, Recessed Lighting, All Bedrooms Down, Bedroom on Main Level, Main Level Primary, Walk-In Pantry, Walk-In Closet(s)
- Has fireplace: No
- Fireplace features: None
- Common walls with other units/homes: No Common Walls
Interior area
- Total interior livable area: 2,691 sqft
Property
Parking
- Total spaces: 3
- Parking features: Direct Access, Driveway, Garage
- Attached garage spaces: 3
Features
- Levels: One
- Stories: 1
- Entry location: 1
- Patio & porch: Porch
- Pool features: In Ground, Association
- Fencing: See Remarks
Lot
- Size: 8,320 Square Feet
- Features: Front Yard, Sprinkler System
Details
- Special conditions: Standard
Construction
Type & style
- Home type: SingleFamily
- Property subtype: Single Family Residence
Materials
- Frame, Stucco
- Foundation: Slab
- Roof: Tile
Condition
- Turnkey
- New construction: Yes
- Year built: 2026
Details
- Builder model: 3
- Builder name: Lennar
Utilities & green energy
- Sewer: Public Sewer
- Water: Public
- Utilities for property: Cable Connected, Electricity Connected, Natural Gas Connected, Phone Connected, Sewer Connected, Underground Utilities, Water Connected
Green energy
- Energy generation: Solar
Community & HOA
Community
- Features: Street Lights, Suburban, Sidewalks
- Security: Carbon Monoxide Detector(s), Smoke Detector(s)
HOA
- Has HOA: Yes
- Amenities included: Clubhouse, Sport Court, Pickleball, Pool, Trail(s)
- HOA fee: $157 monthly
- HOA name: Lennar
- HOA phone: 000-000-0000
Location
- Region: Hesperia
Financial & listing details
- Price per square foot: $184/sqft
- Date on market: 7/22/2026
- Cumulative days on market: 59 days
- Listing terms: Cash,Conventional,FHA,VA Loan
Estimated market value
$495,200
$470,000 - $520,000
$3,368/mo
Price history
| Date | Event | Price |
|---|---|---|
| 9/14/2026 | Pending sale | $494,490$184/sqft |
Source:  CRMLS #SW26160689 Report a problem CRMLS #SW26160689 Report a problem | ||
| 9/10/2026 | Price change | $494,490-2.8%$184/sqft |
Source:  Lennar Homes Report a problem Lennar Homes Report a problem | ||
| 7/23/2026 | Listed for sale | $508,760$189/sqft |
Source: CRMLS #SW26160689 Report a problem | ||
Public tax history
Tax history is unavailable.
Monthly payment
Est. payment
Payment breakdown
Explore the cost of this home by adjusting the details. Changes won't be saved.Climate risks
Neighborhood: 92345


Similar homes
- $520,0003 bd2 ba1.7k sqft8755 Lassen Ave, Hesperia, CA 92345For Sale
 MLS ID #IV26204808, JOSE TELLEZ, First Team Real Estate. CRMLS
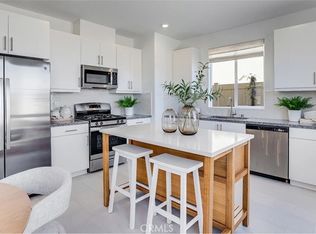
 - $467,9653 bd2 ba1.8k sqft17956 Hawes Ct, Hesperia, CA 92345New Construction
 CRMLS
CRMLS - $513,0004 bd2 ba1.6k sqft14381 Aurora Ct, Hesperia, CA 92345New Construction
 MLS ID #SW26200263, Todd Myatt, Century 21 Masters. CRMLS
 - $541,0904 bd2 ba2.1k sqft7470 Penn Ave, Hesperia, CA 92345New Construction
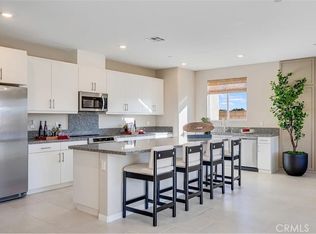 MLS ID #SW26168299, Todd Myatt, Century 21 Masters. CRMLS
Local buyer's agents are ready to help
